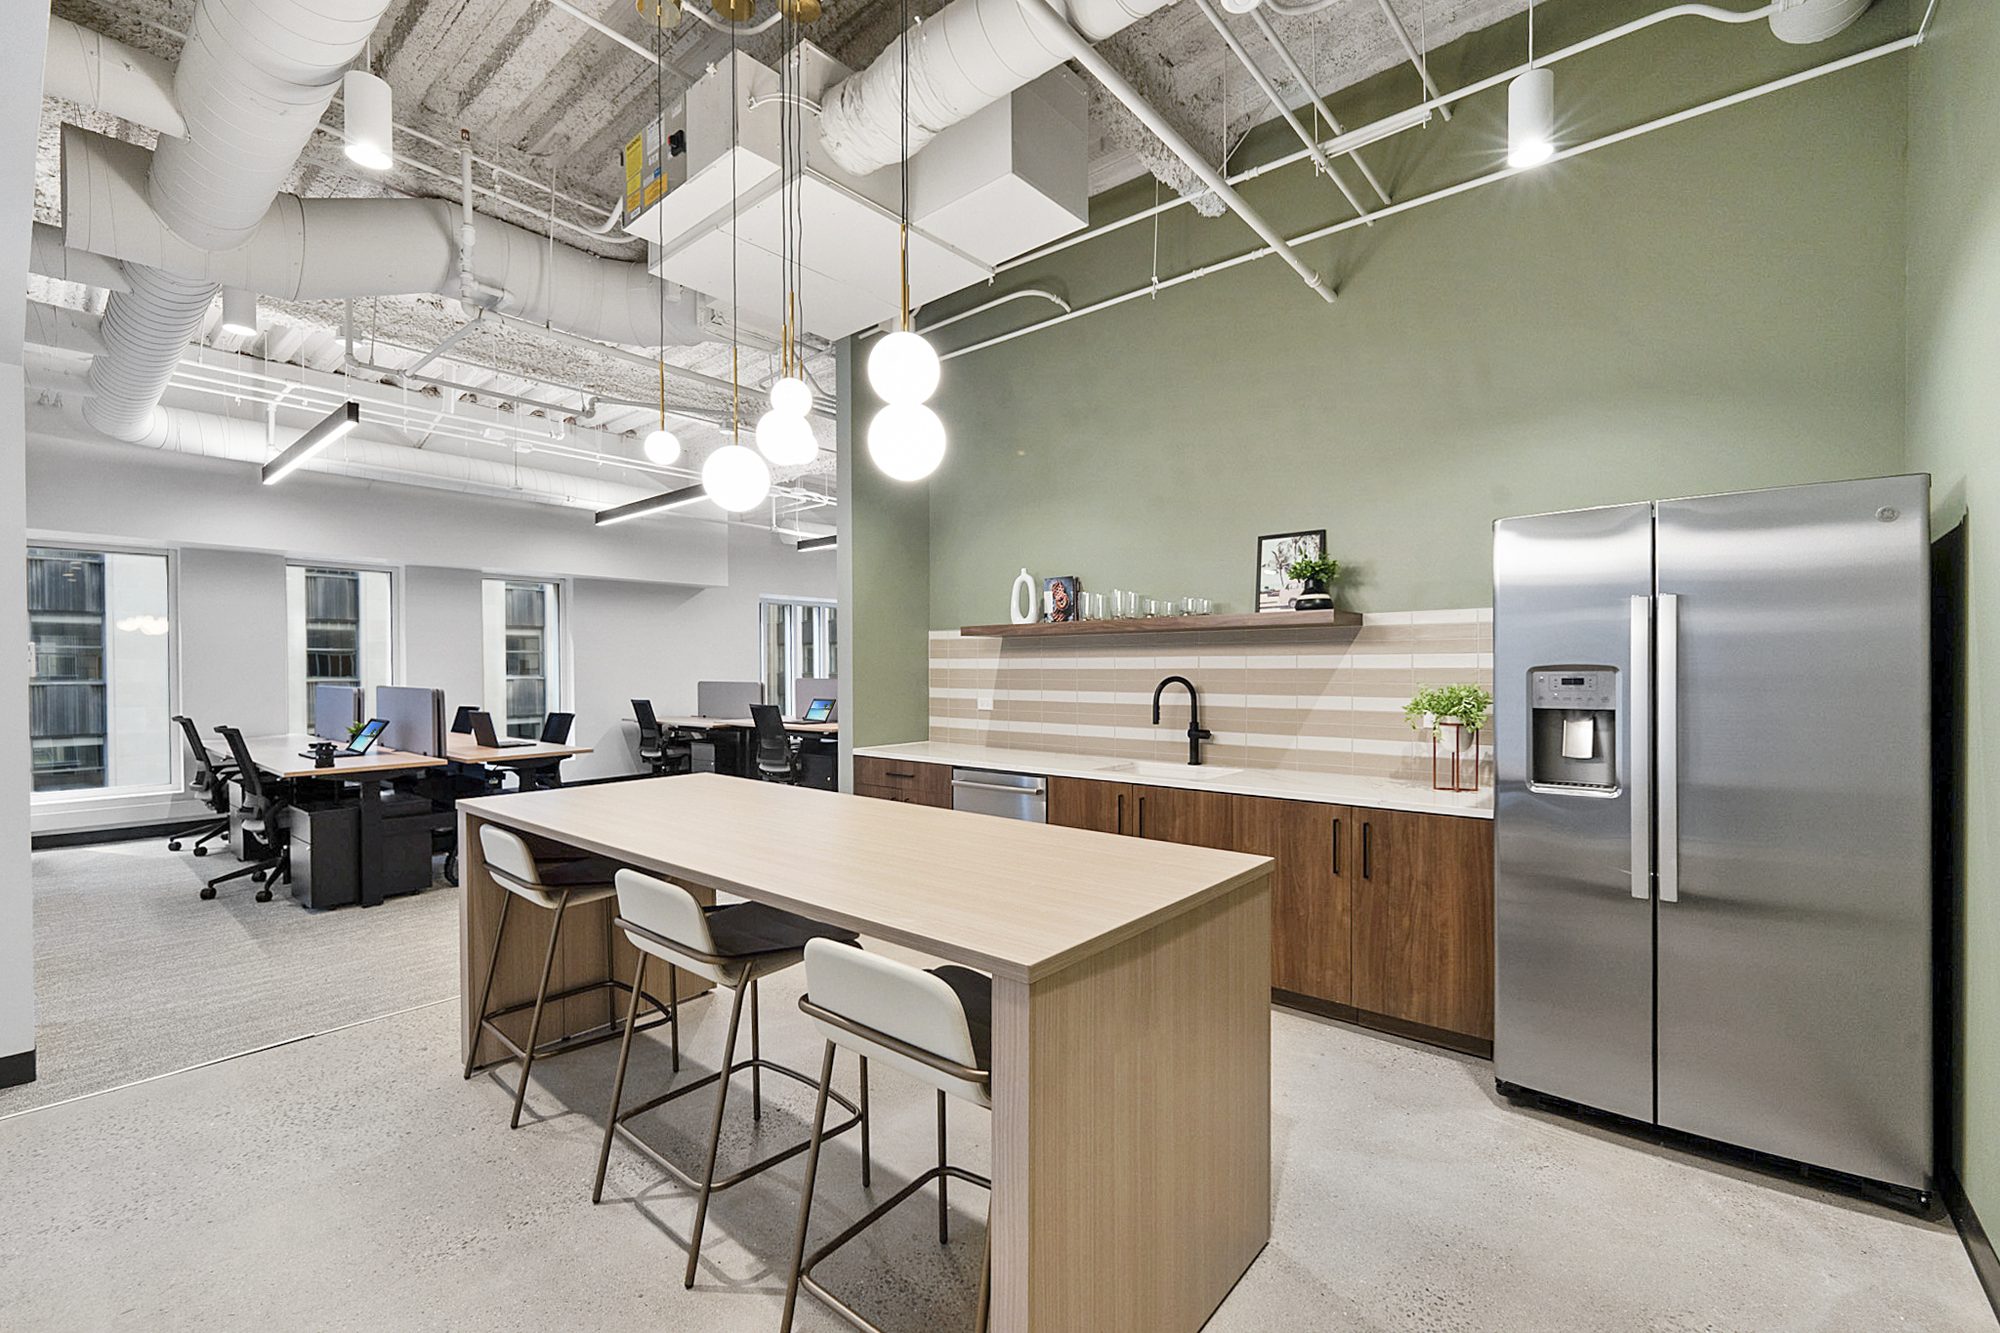
Flexible Office Suites

The Hive

A move in ready workspace that makes officing easier.

17Private suites
900To 4,100 RSF
3–17Seats per suite
6th & 15thFloors
See the Floor Plans

Fully furnished private suites from 900 to 4,100 RSF offer a faster, simpler way to establish your office at 190 South LaSalle, with flexible lease terms and essential services already in place.

Inquire About a Suite
Mornings at the Hive

Move In Ready

The Essentials are Already Here.

Each suite is set up to simplify the move in process, with furnishings, connectivity, utilities, and everyday essentials included.

Ask About Availability
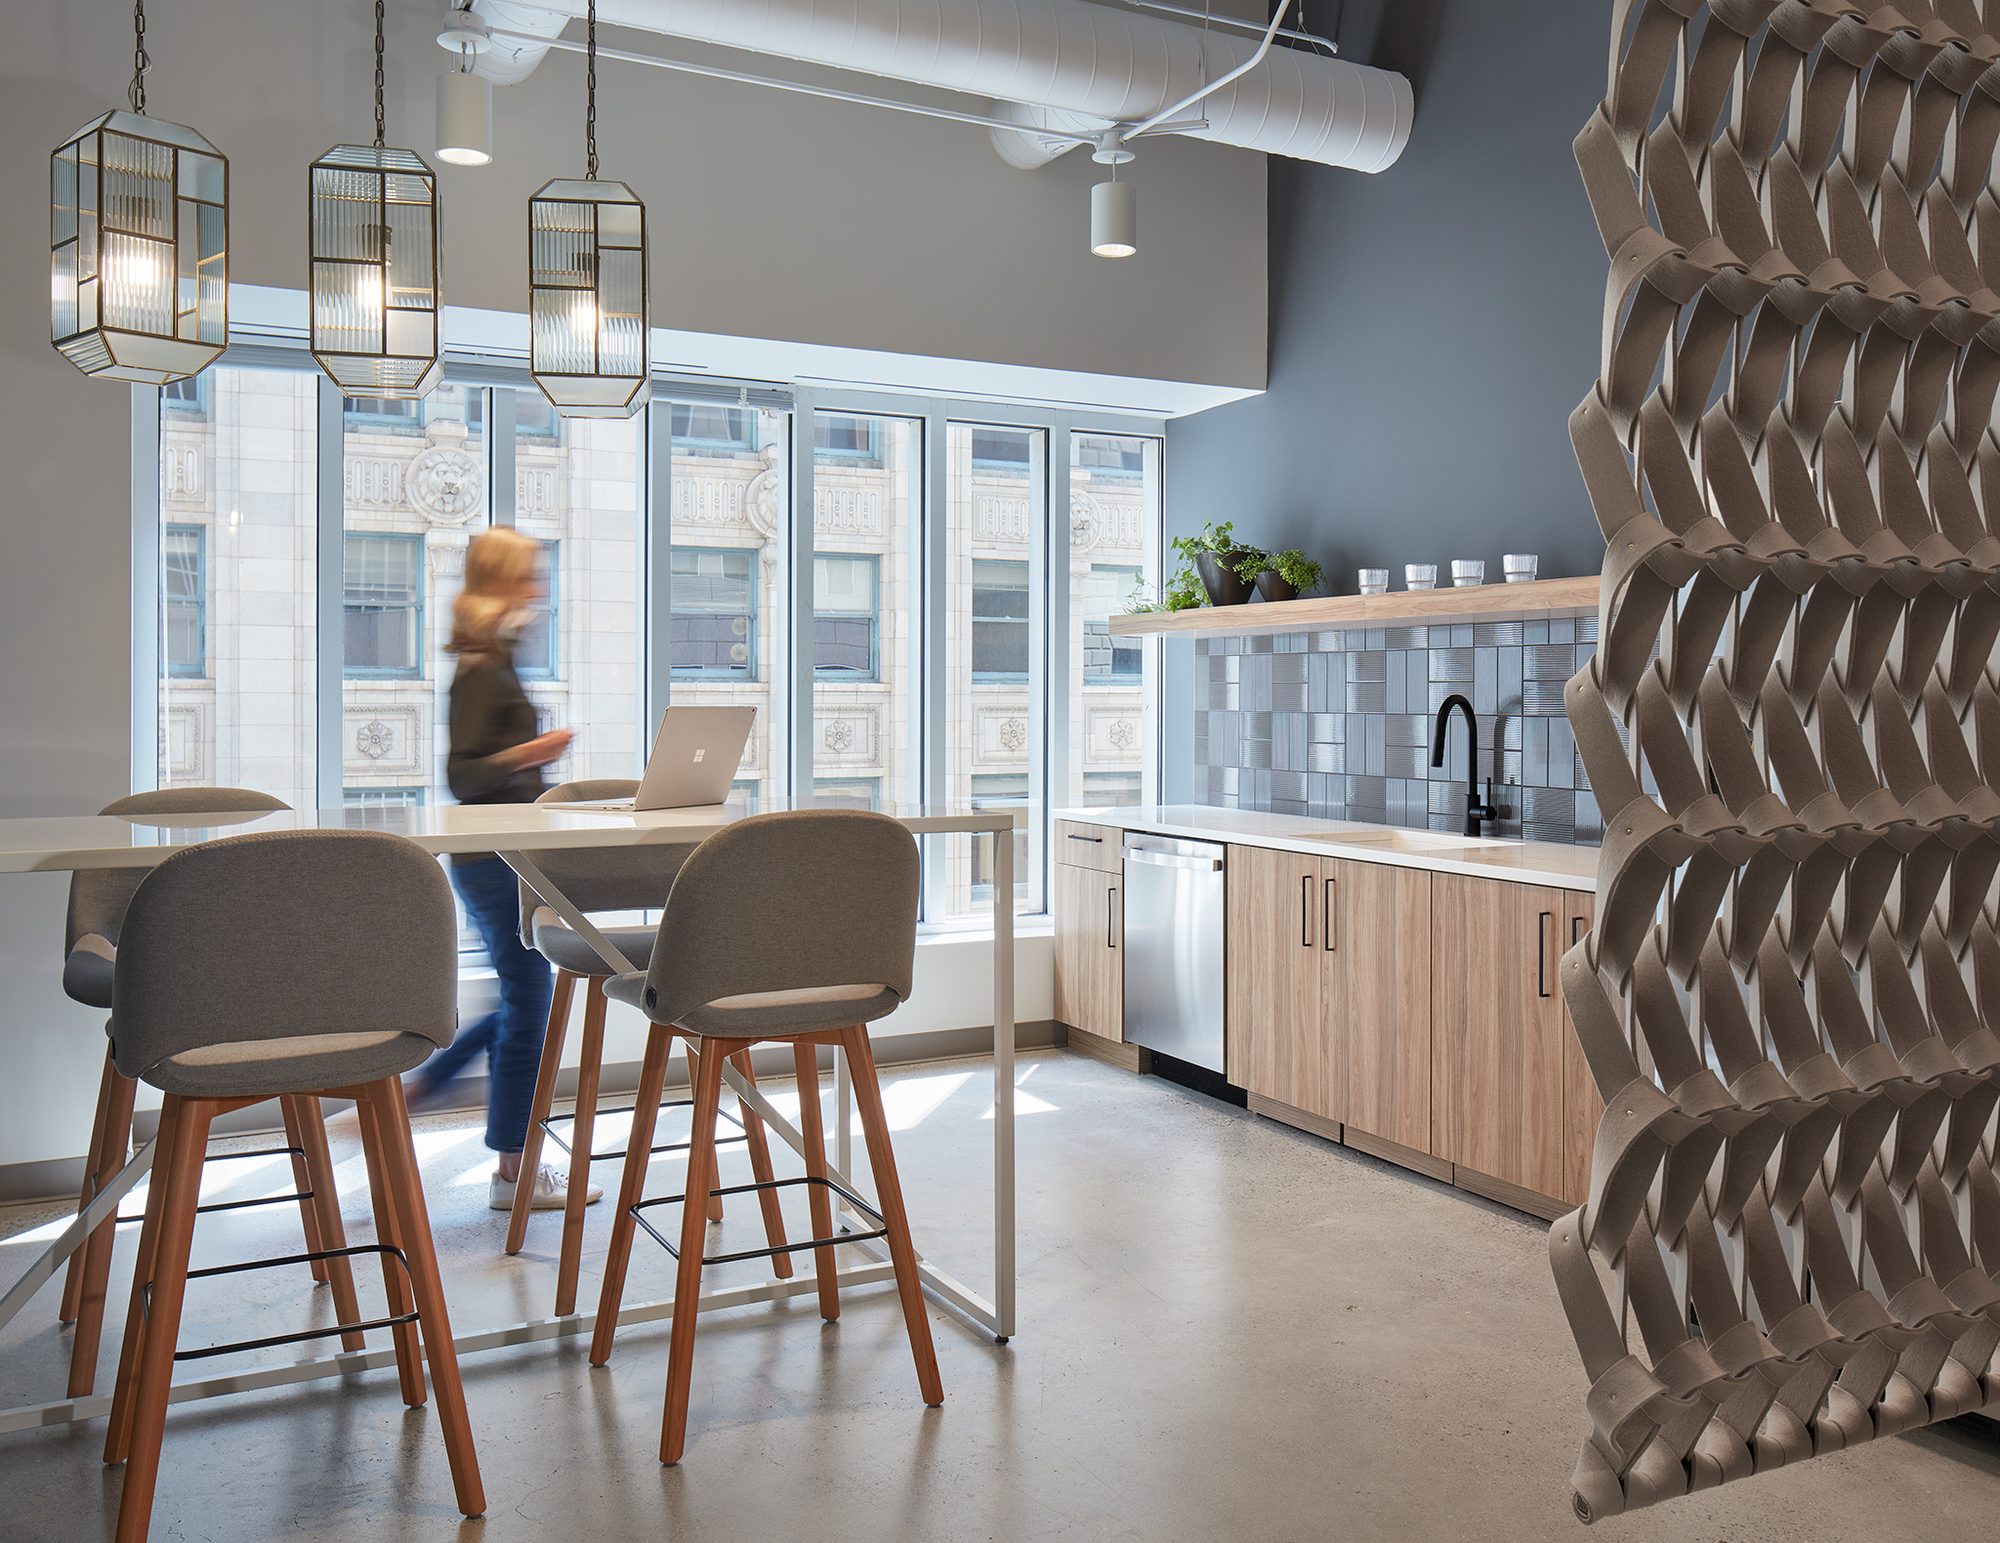
The Hive kitchen

What is included

Quick, short-form license agreement

  • Flexible lease terms
  • Fully-furnished and cabled
  • The fastest, easiest move-in possible
  • Flexible payment options
  • Suites feature individual kitchenettes and conference rooms
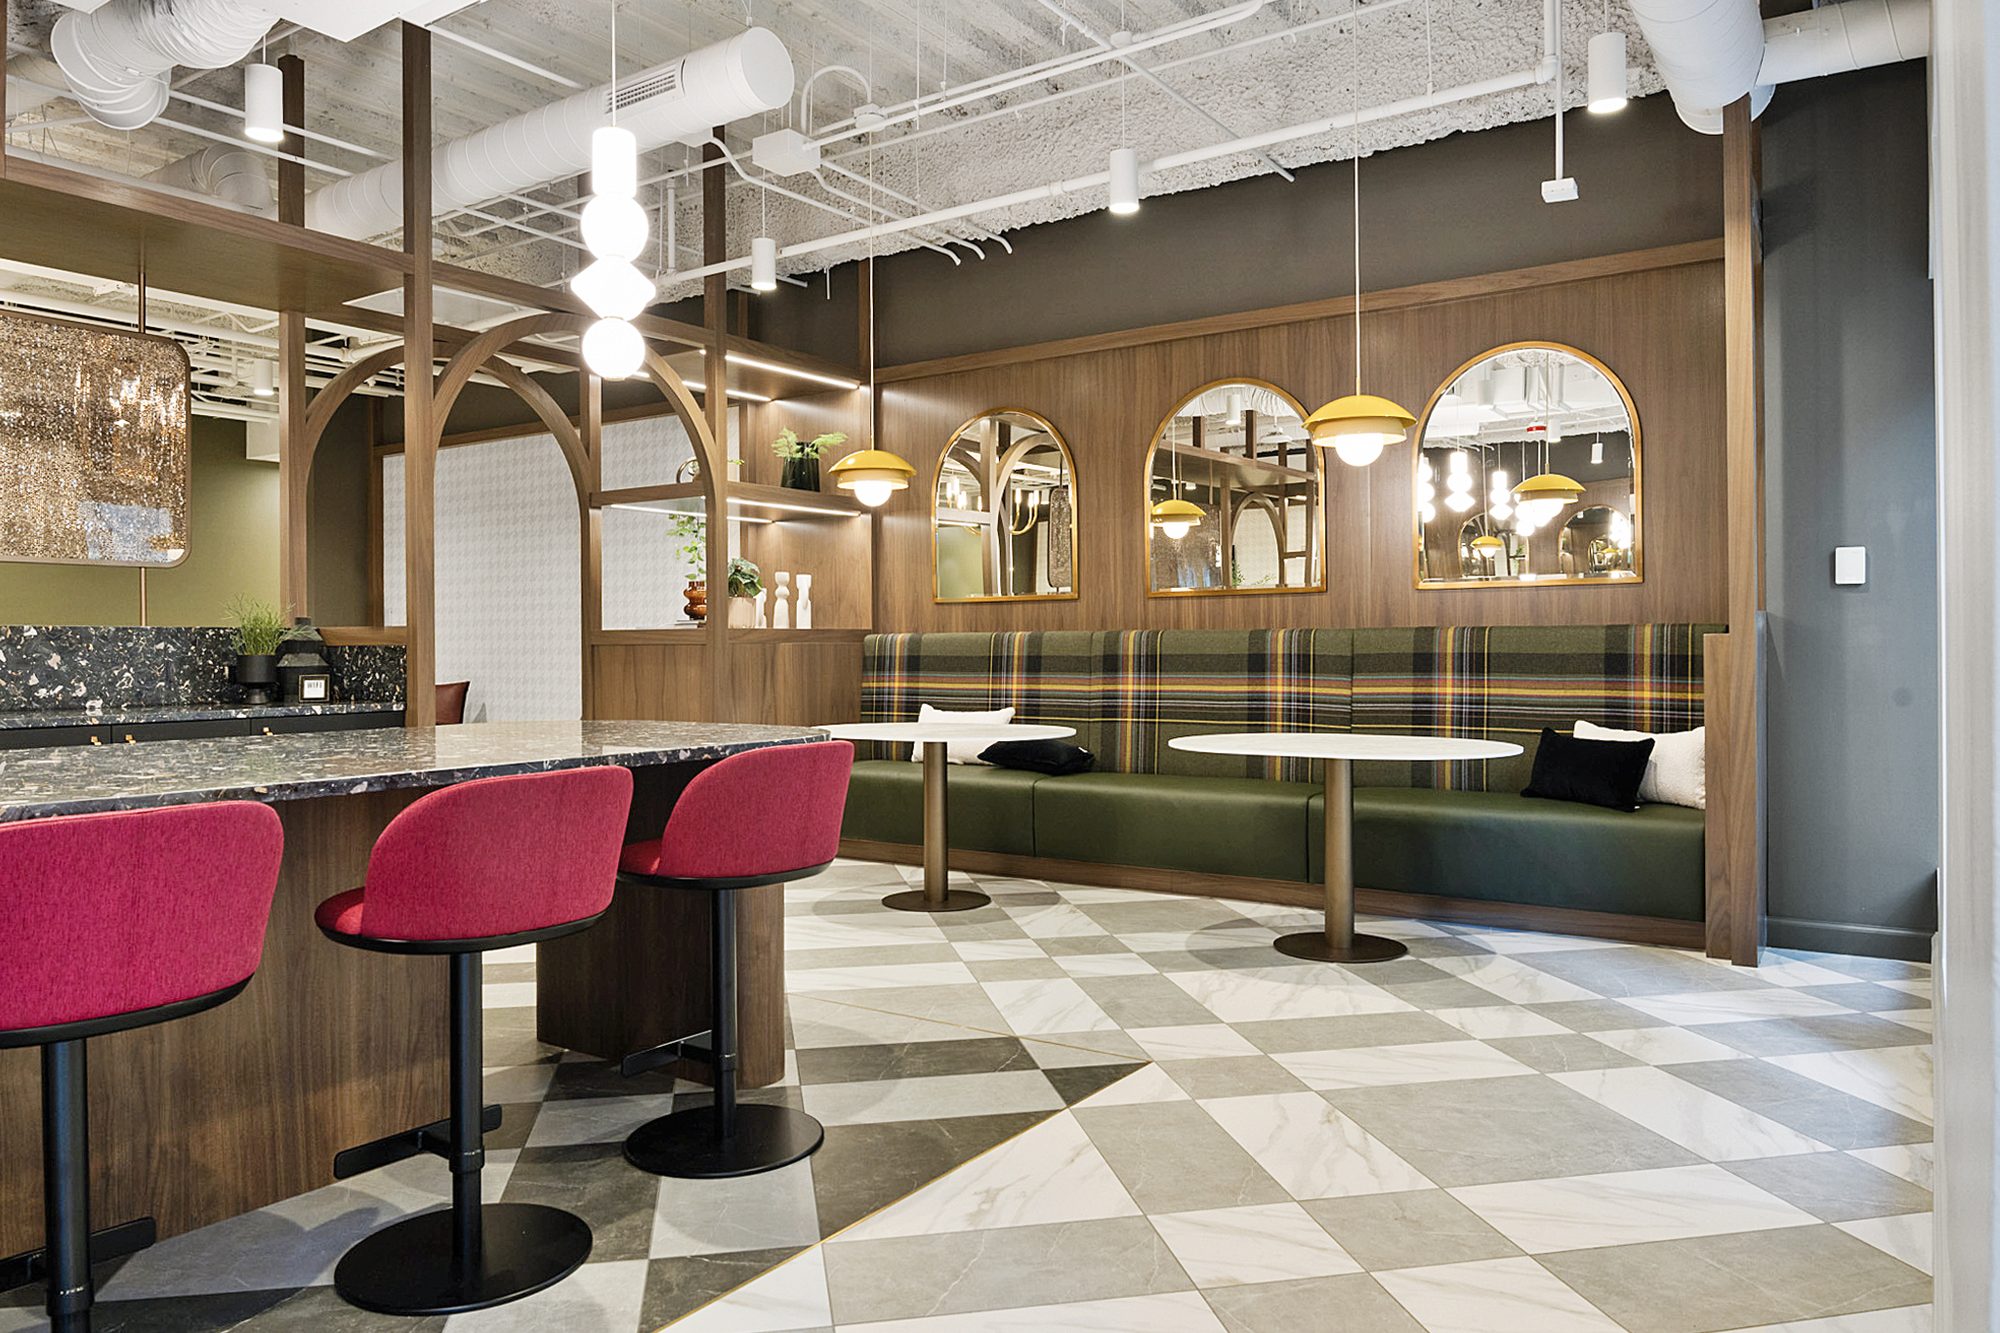
  • Additional exclusive meeting, lounge and bar space
  • Individual suites with identity, ranging from 900 to 4,100 RSF
  • Pricing inclusive of phone, internet, electric, security/access control

Explore The Hive

Seventeen suites, two floors

Hover or tap a suite to find it on the floor plan. Explore individual suites, neighboring spaces, or an entire floor.
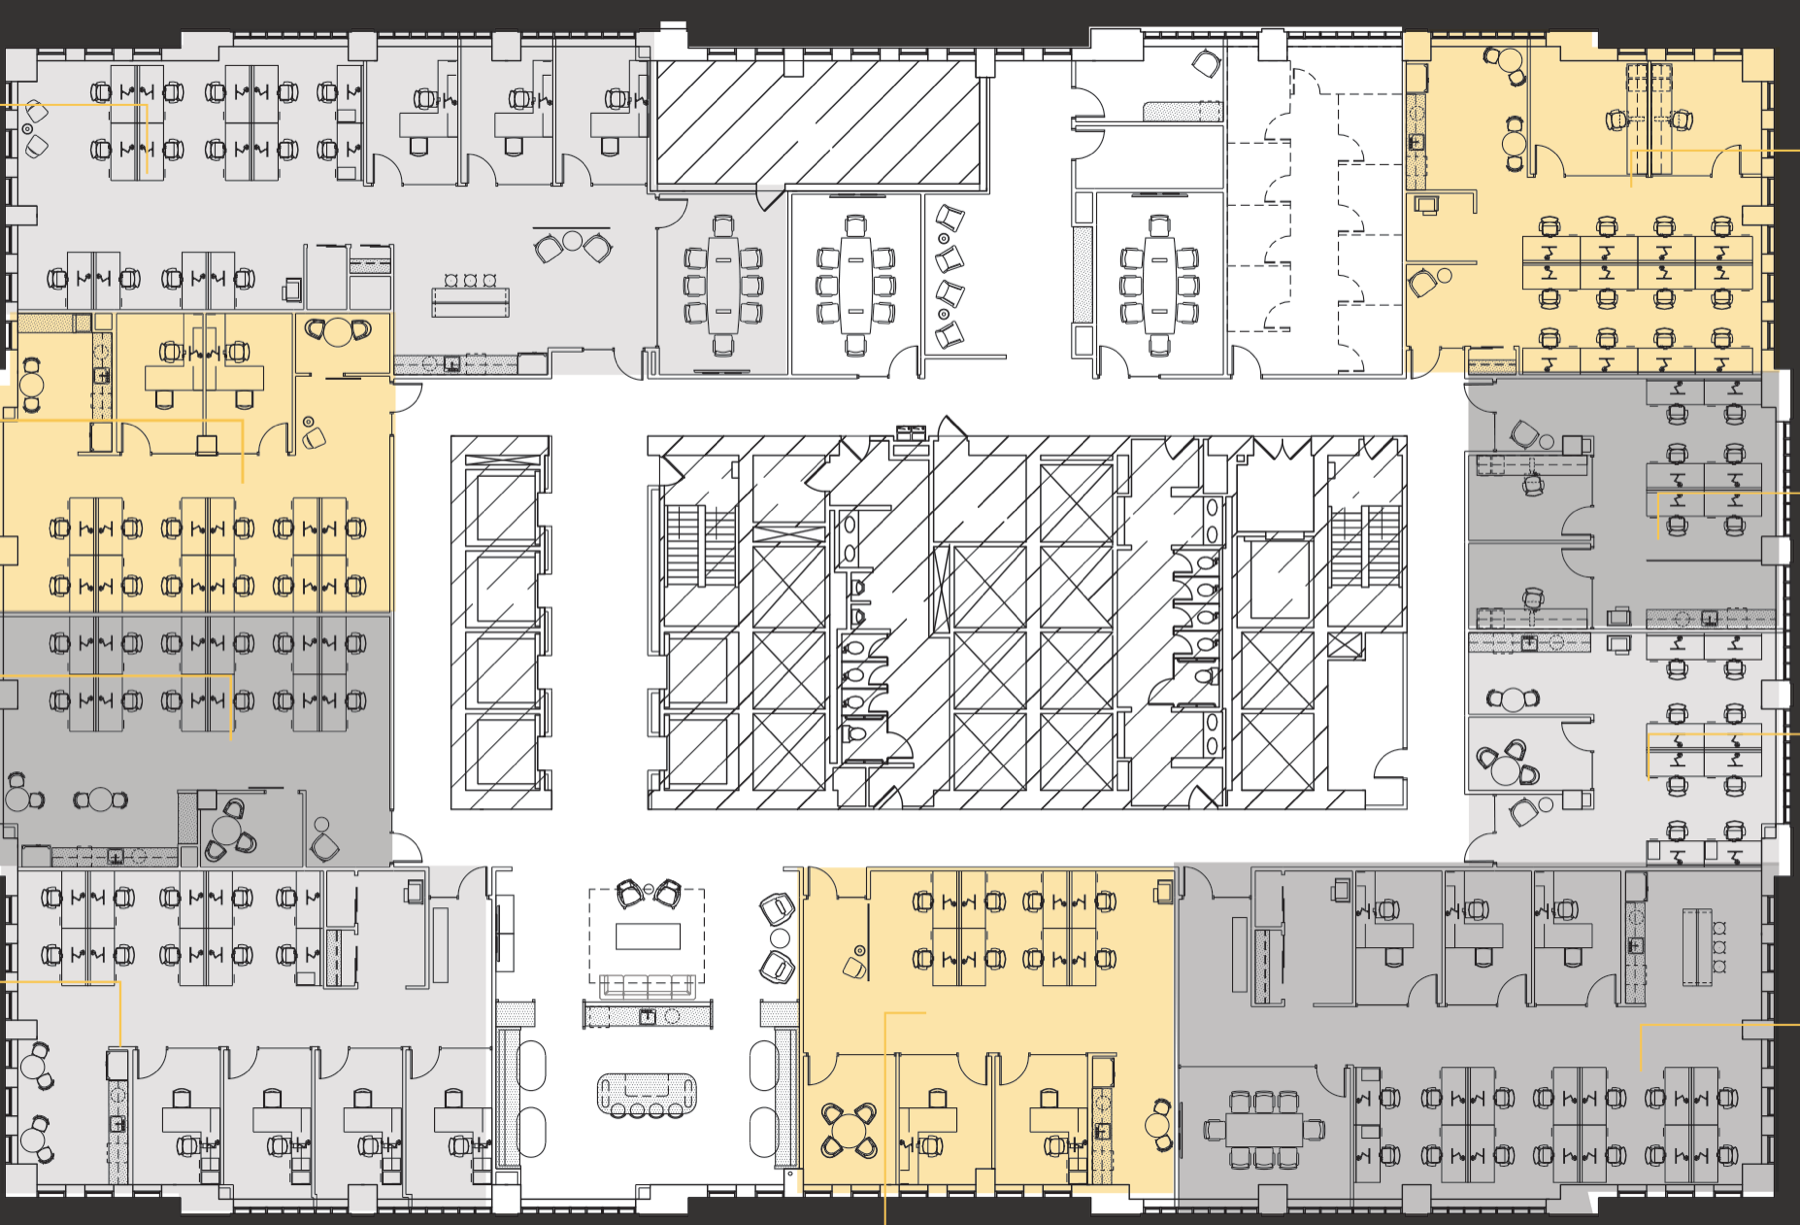
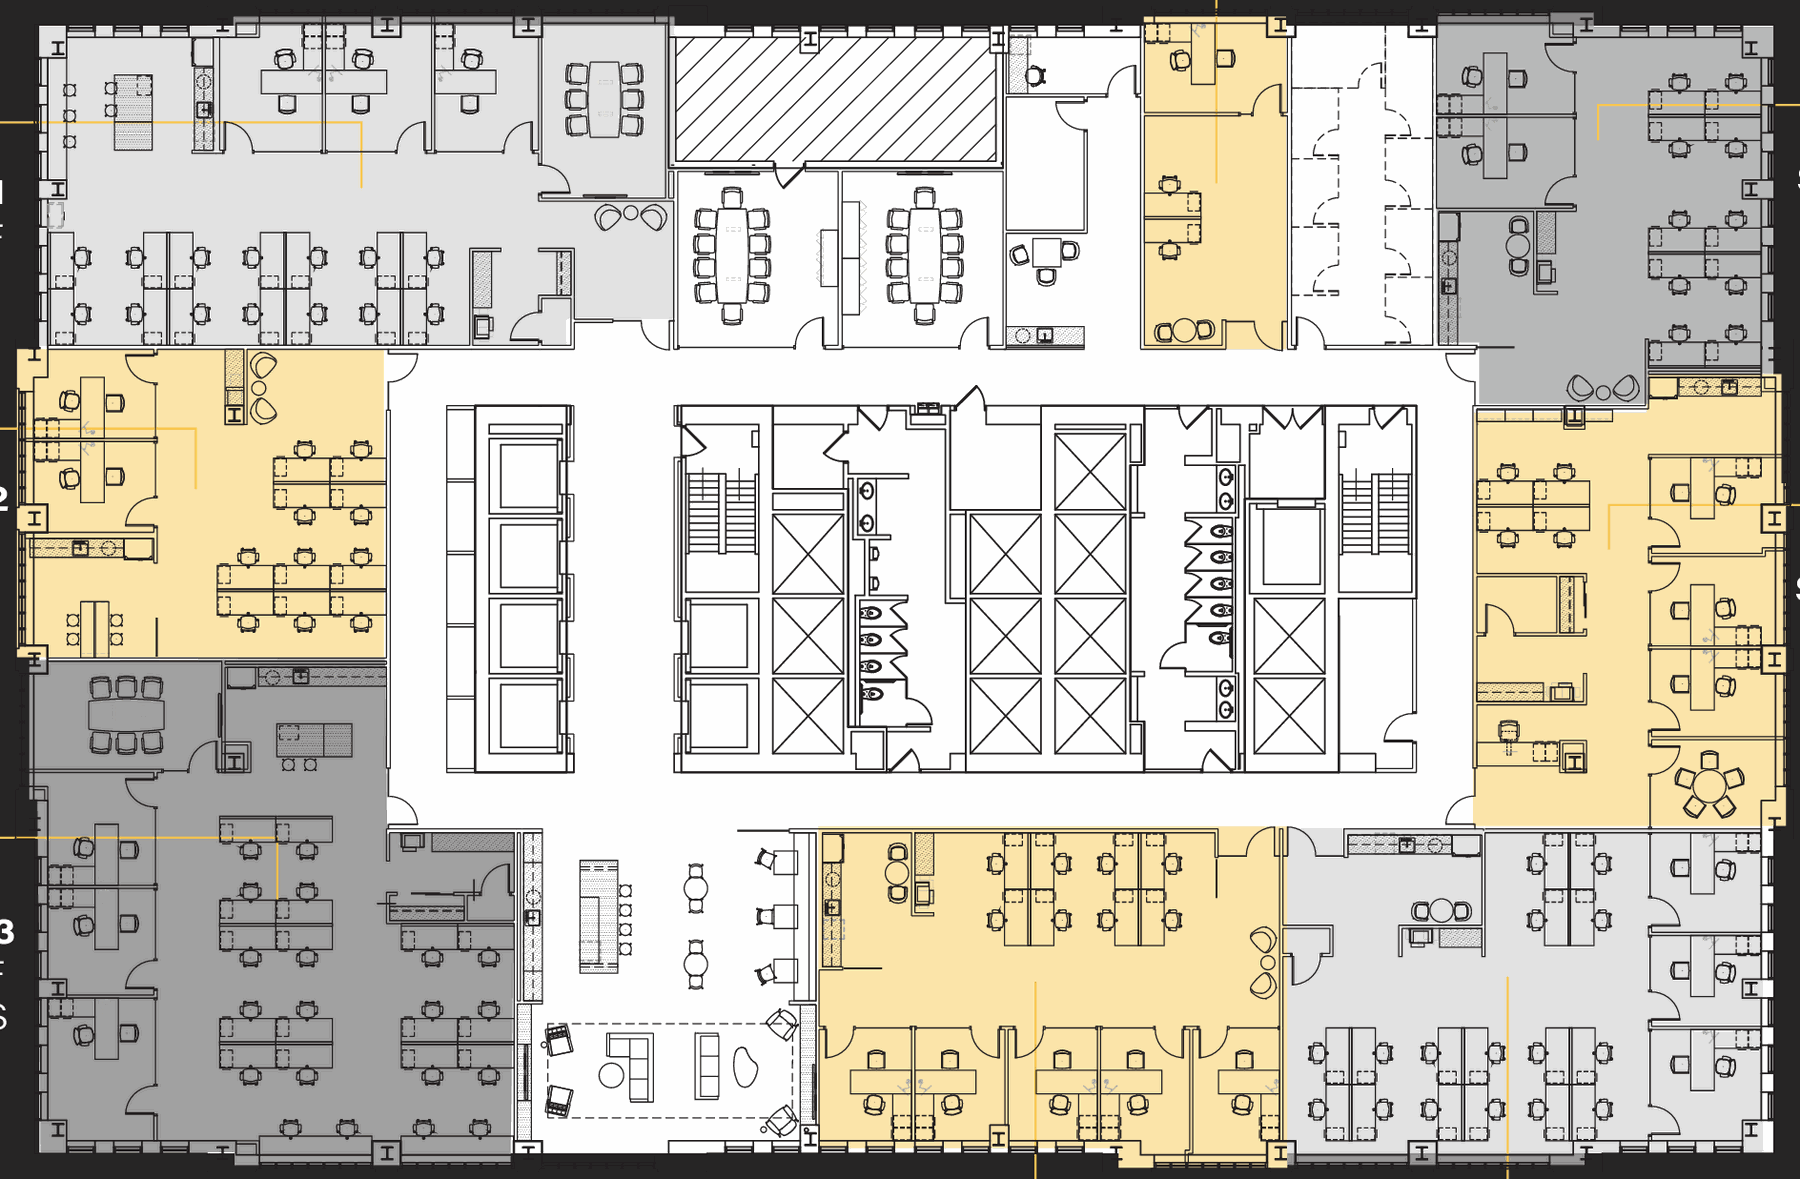
Floor plan of the sixth floor showing nine suites
6013,893 RSF17 seats
6022,370 RSF14 seats
6031,735 RSF12 seats
6042,966 RSF14 seats
6052,235 RSF10 seats
6063,656 RSF17 seats
6071,364 RSF8 seats
6081,461 RSF8 seats
6092,216 RSF14 seats

21,896 RSF total · 114 seats

Inside the Hive

See Where the Workday Happens
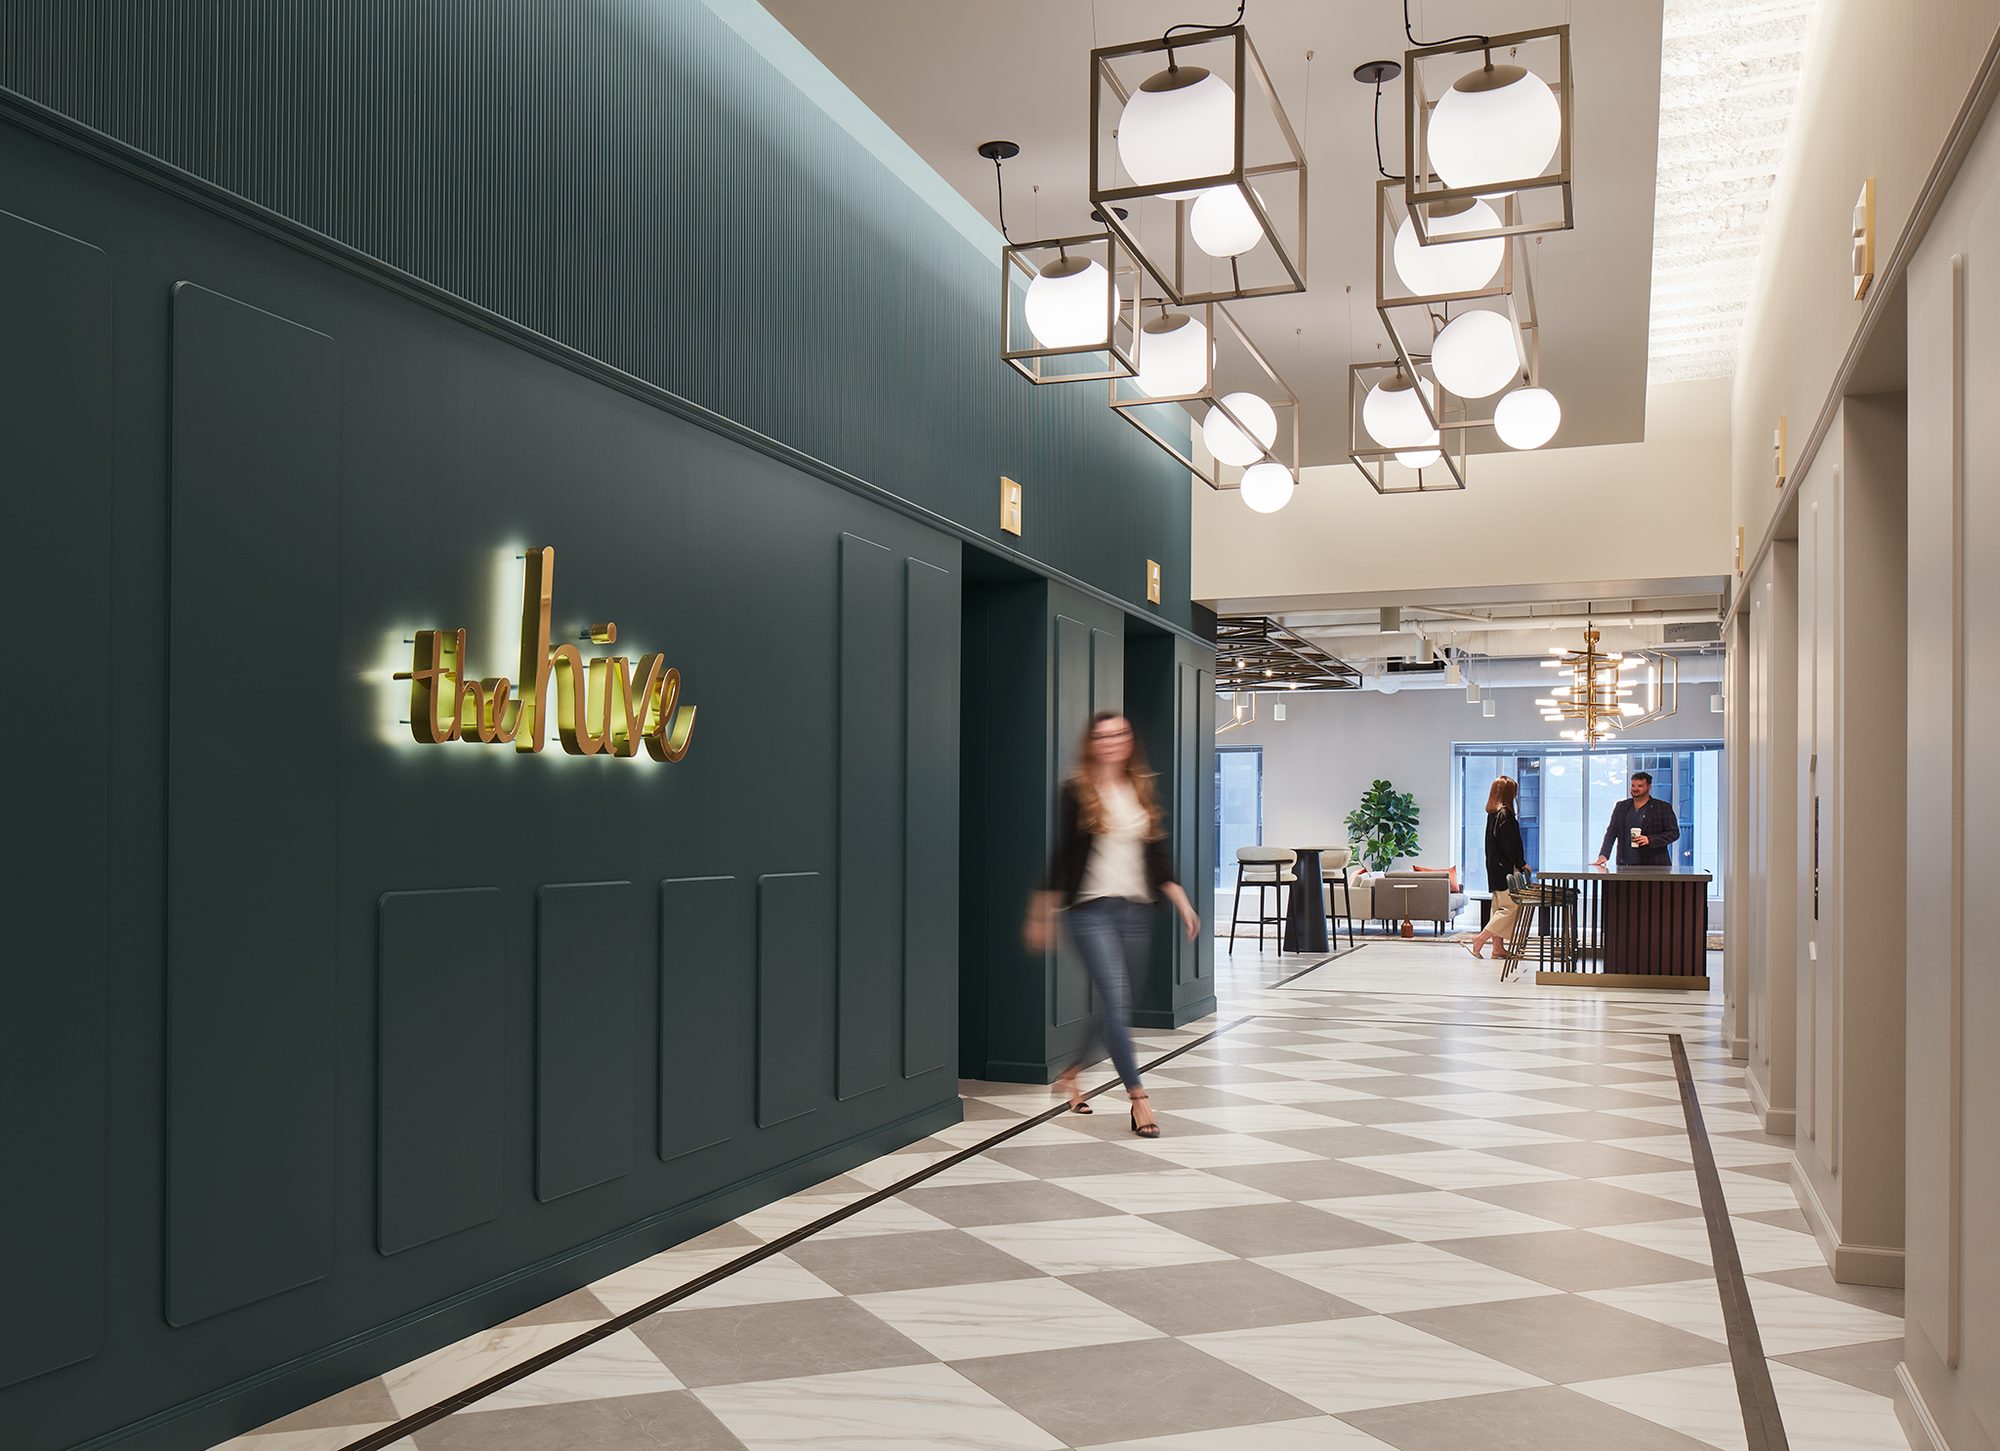
The Arrival

The Arrival

Welcome to The Hive

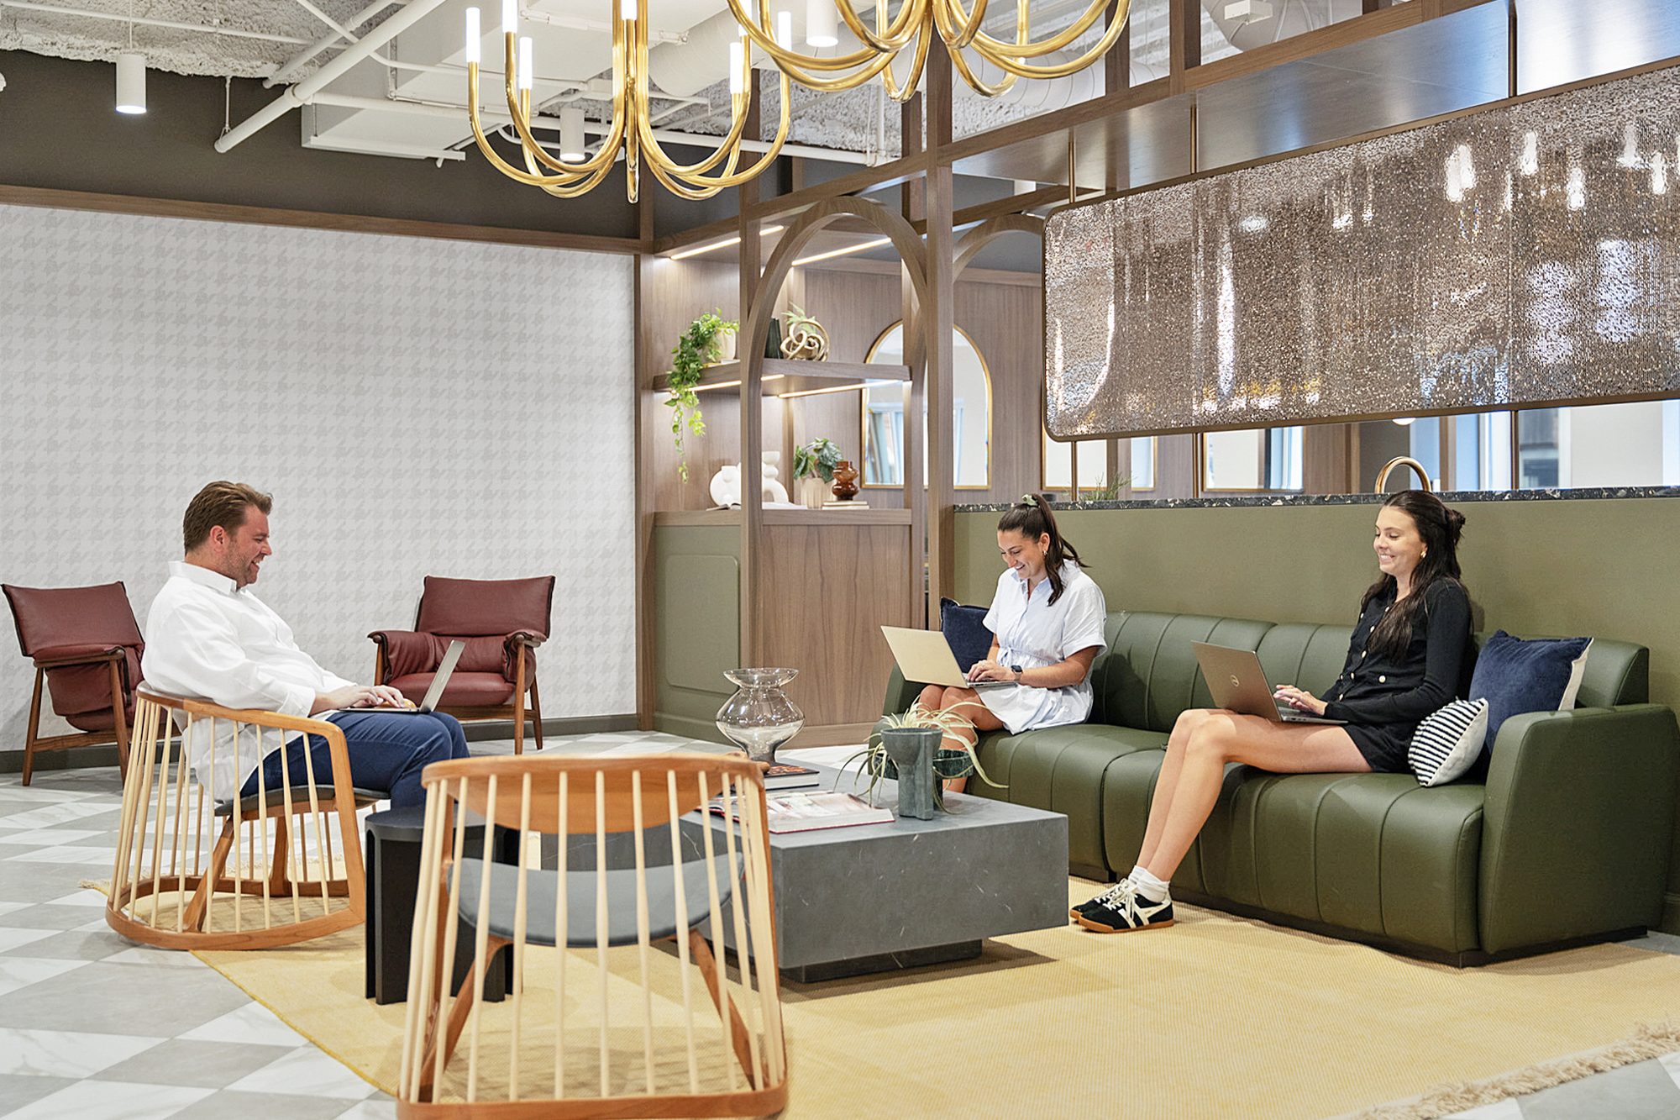
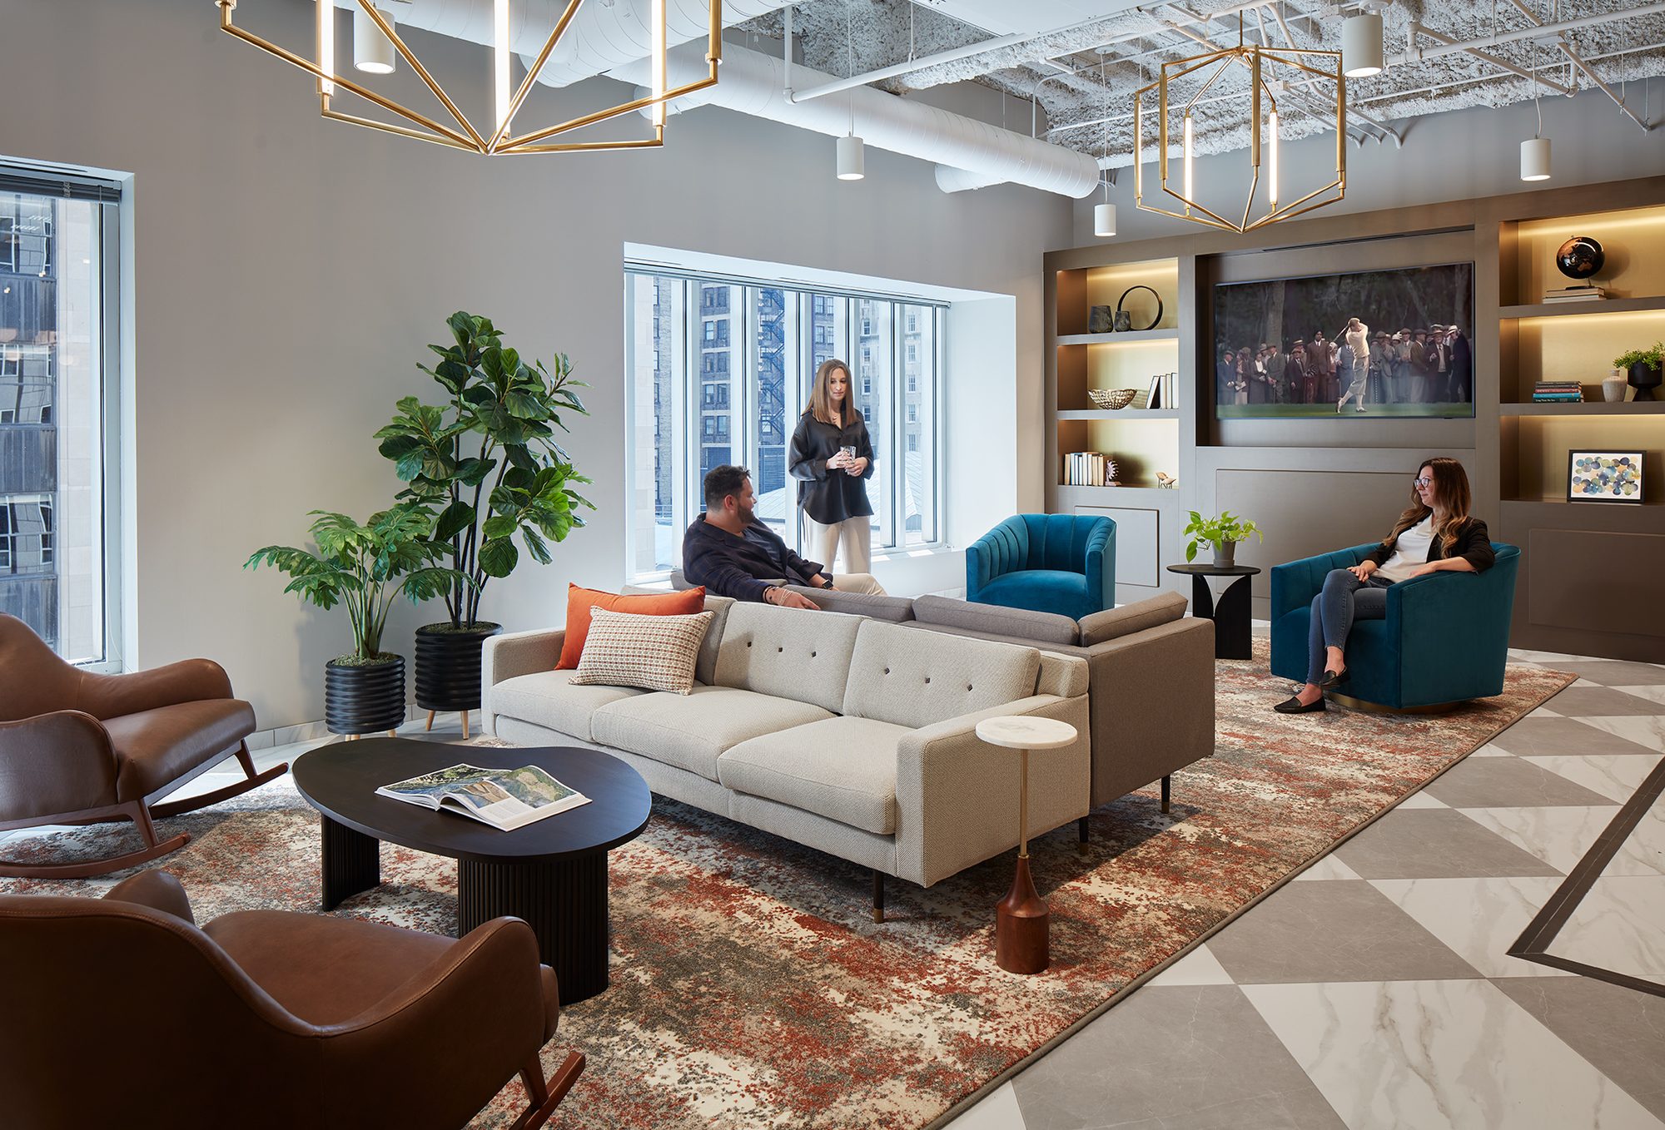
The Lounge

The Lounge

A Change of Scenery

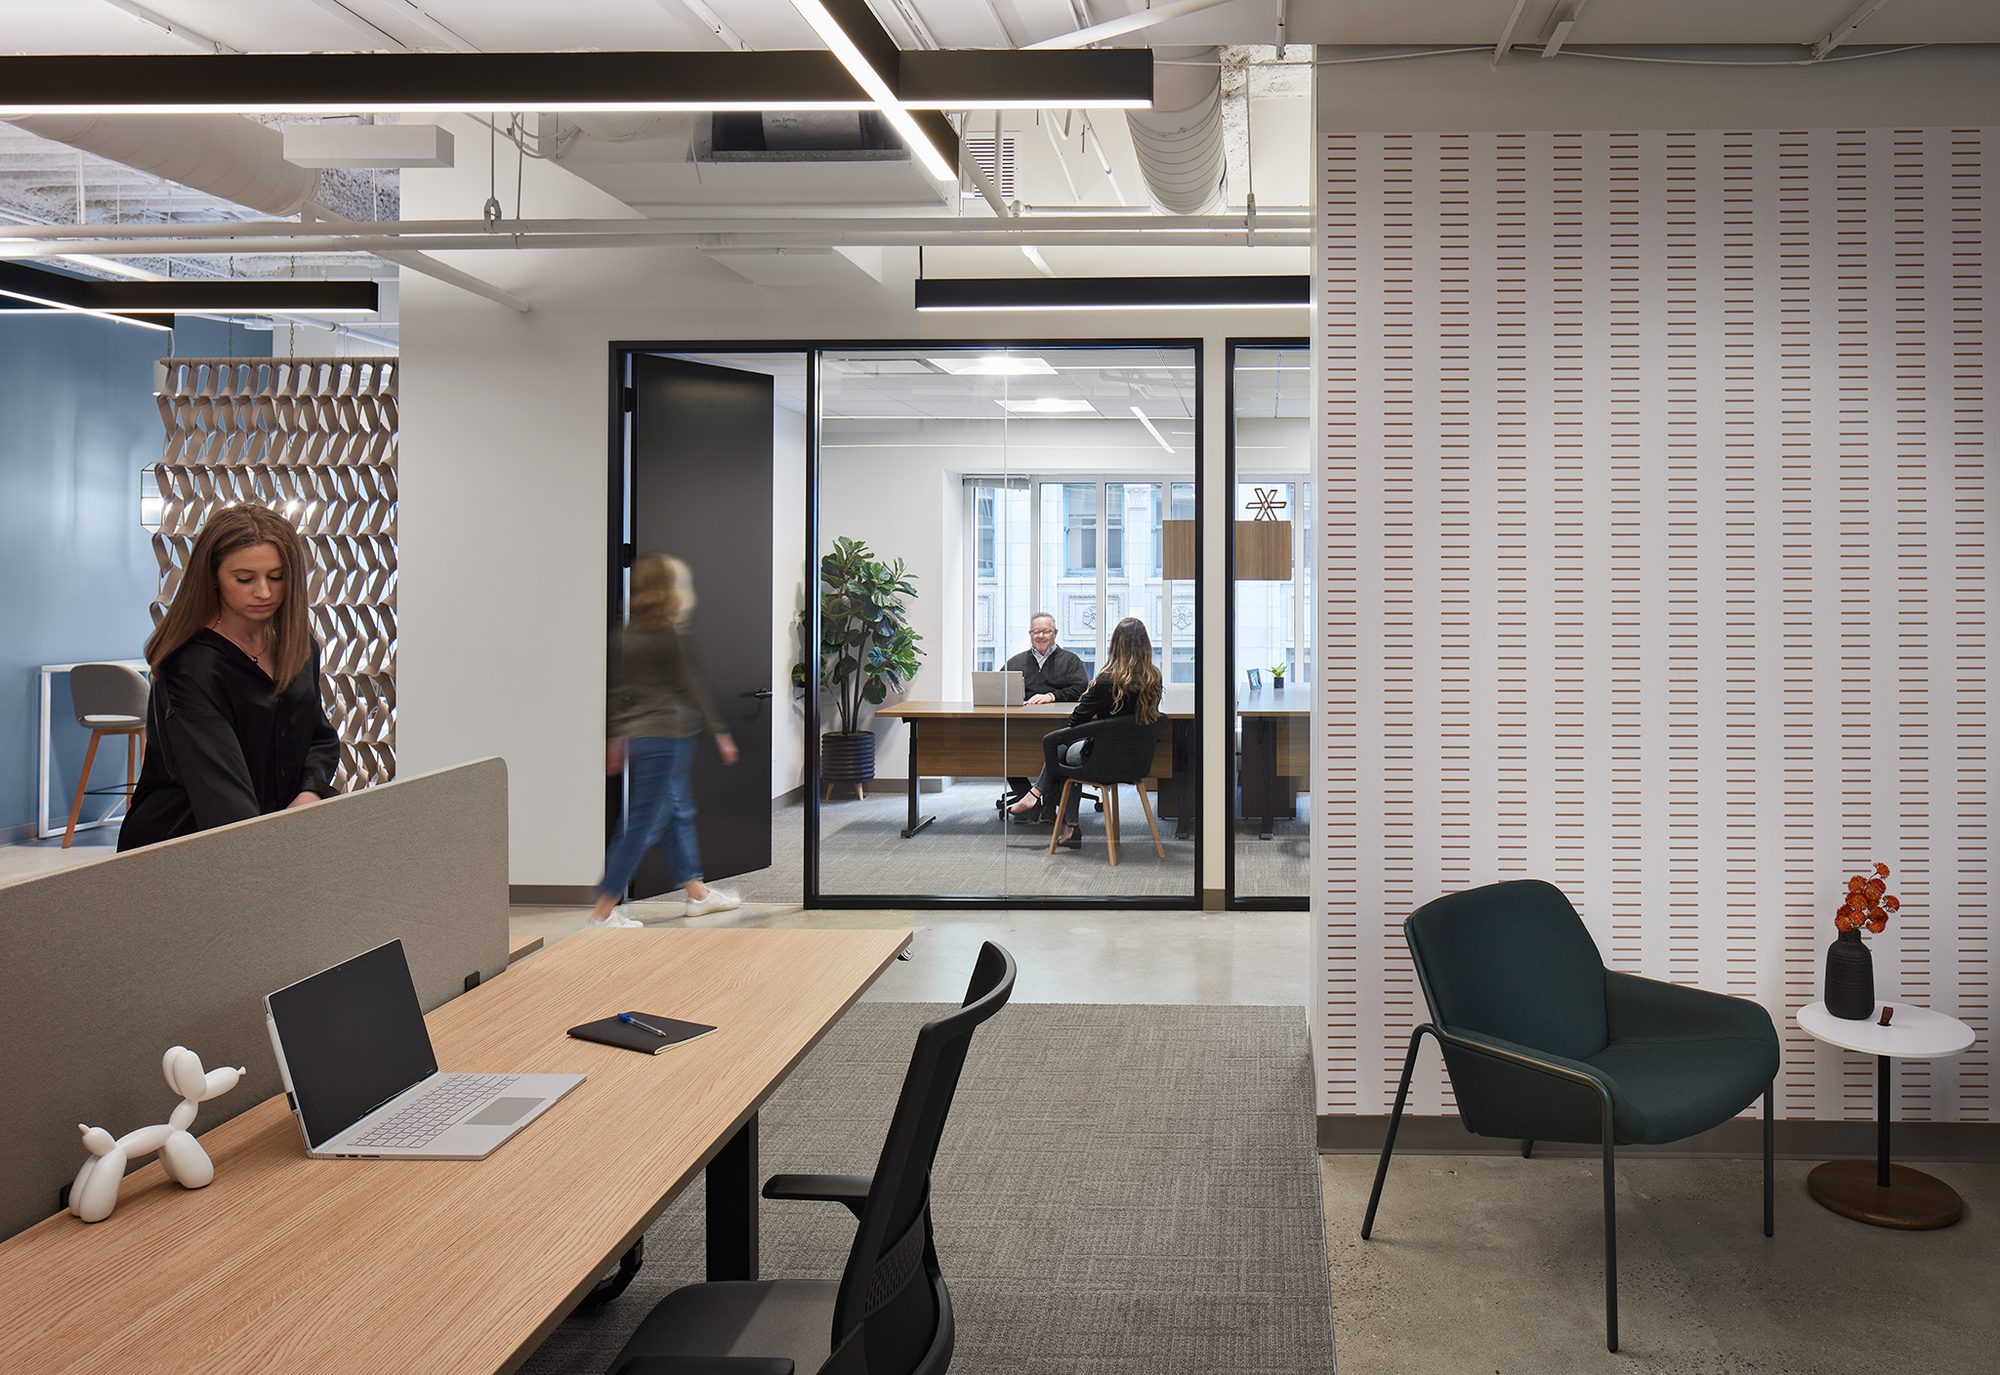
The Office

The Office

Where Business Gets Done

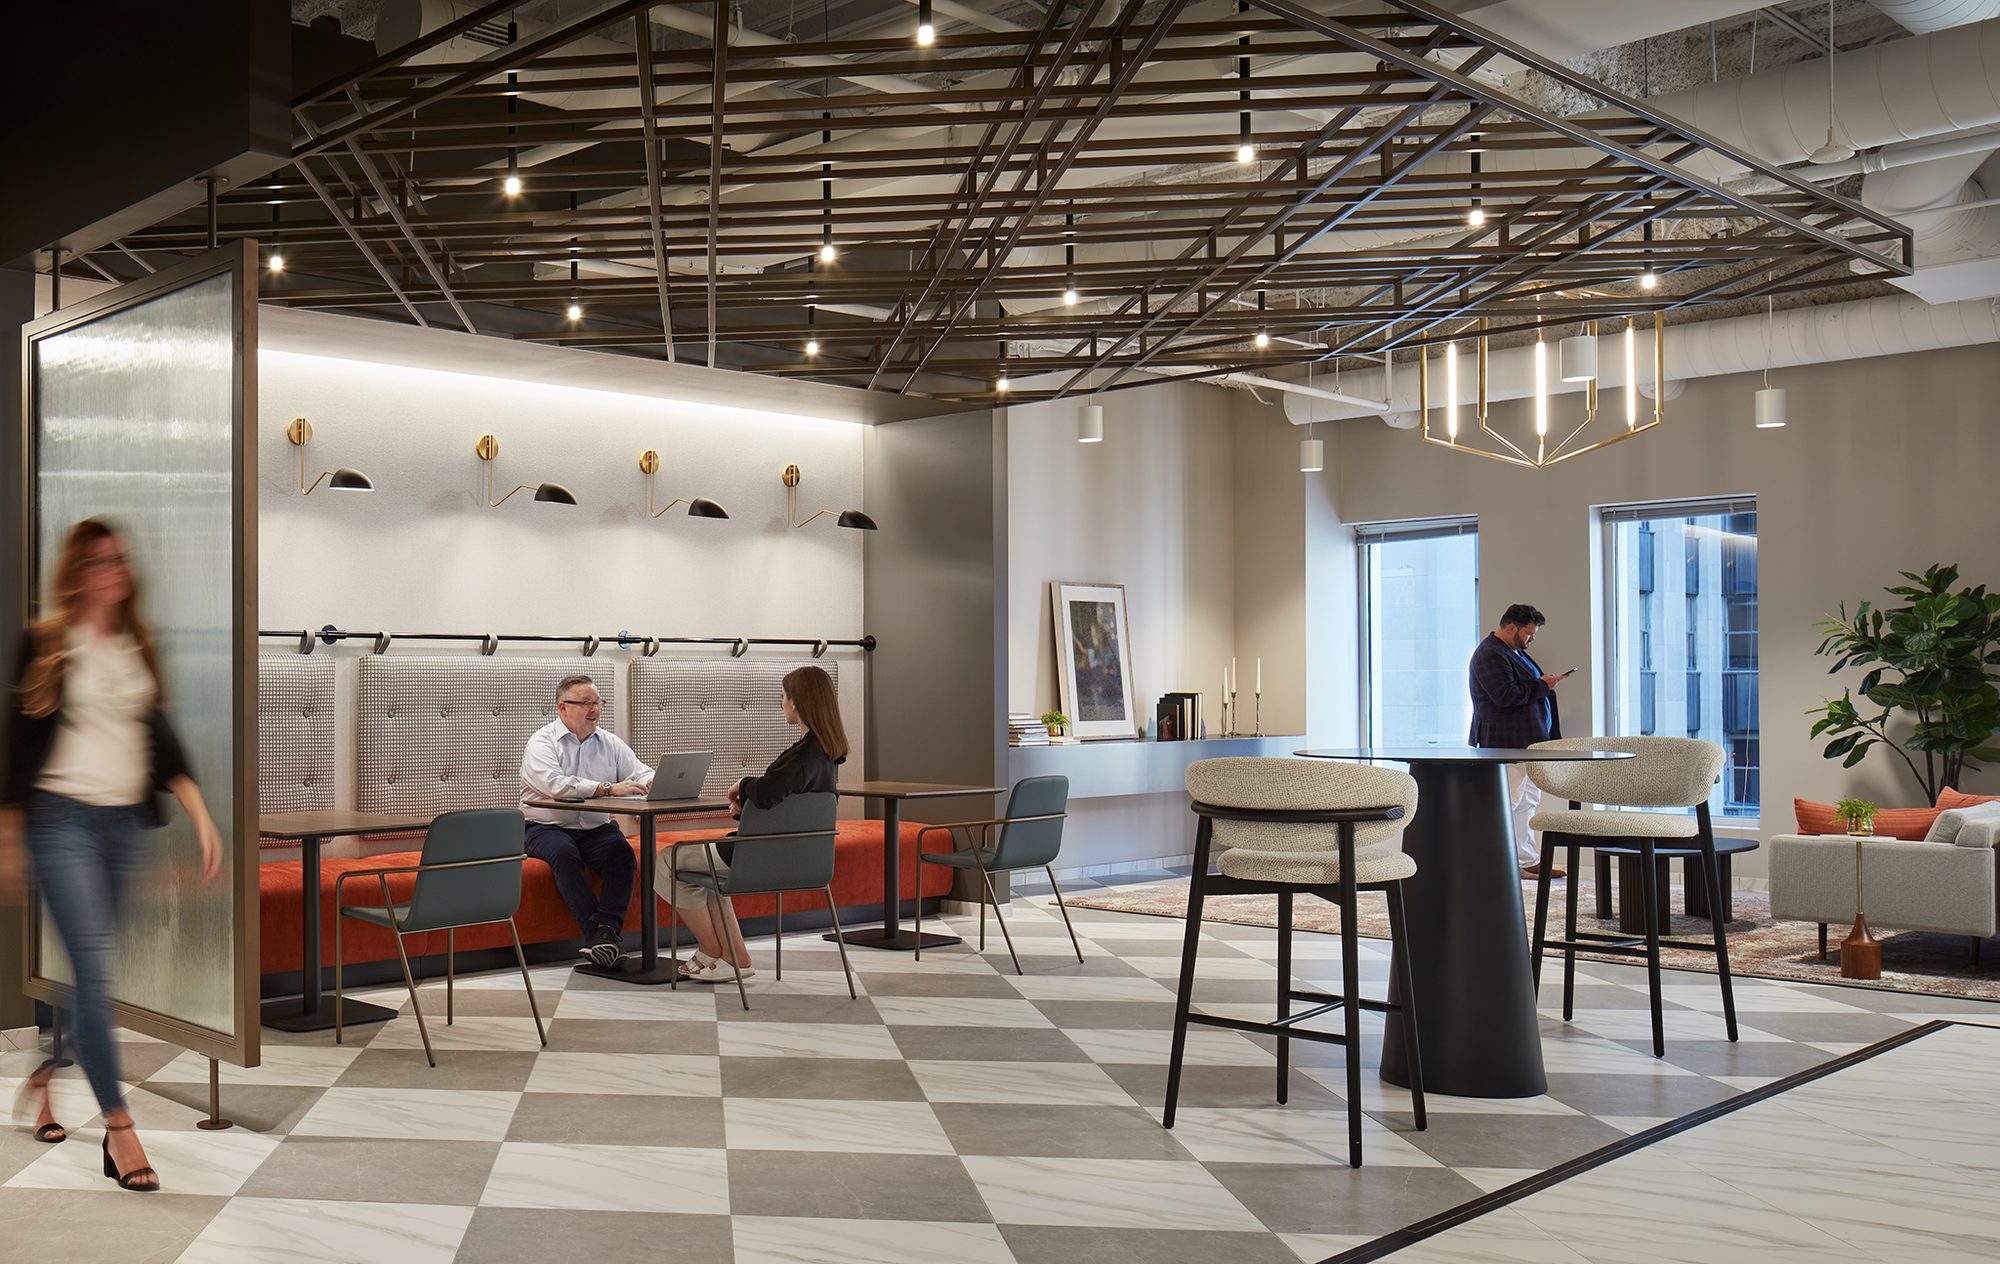
The Connection

The Connection

Step Out. Catch Up.

Around the Hive

Around the Hive

Your Desk Isn’t the Only Option

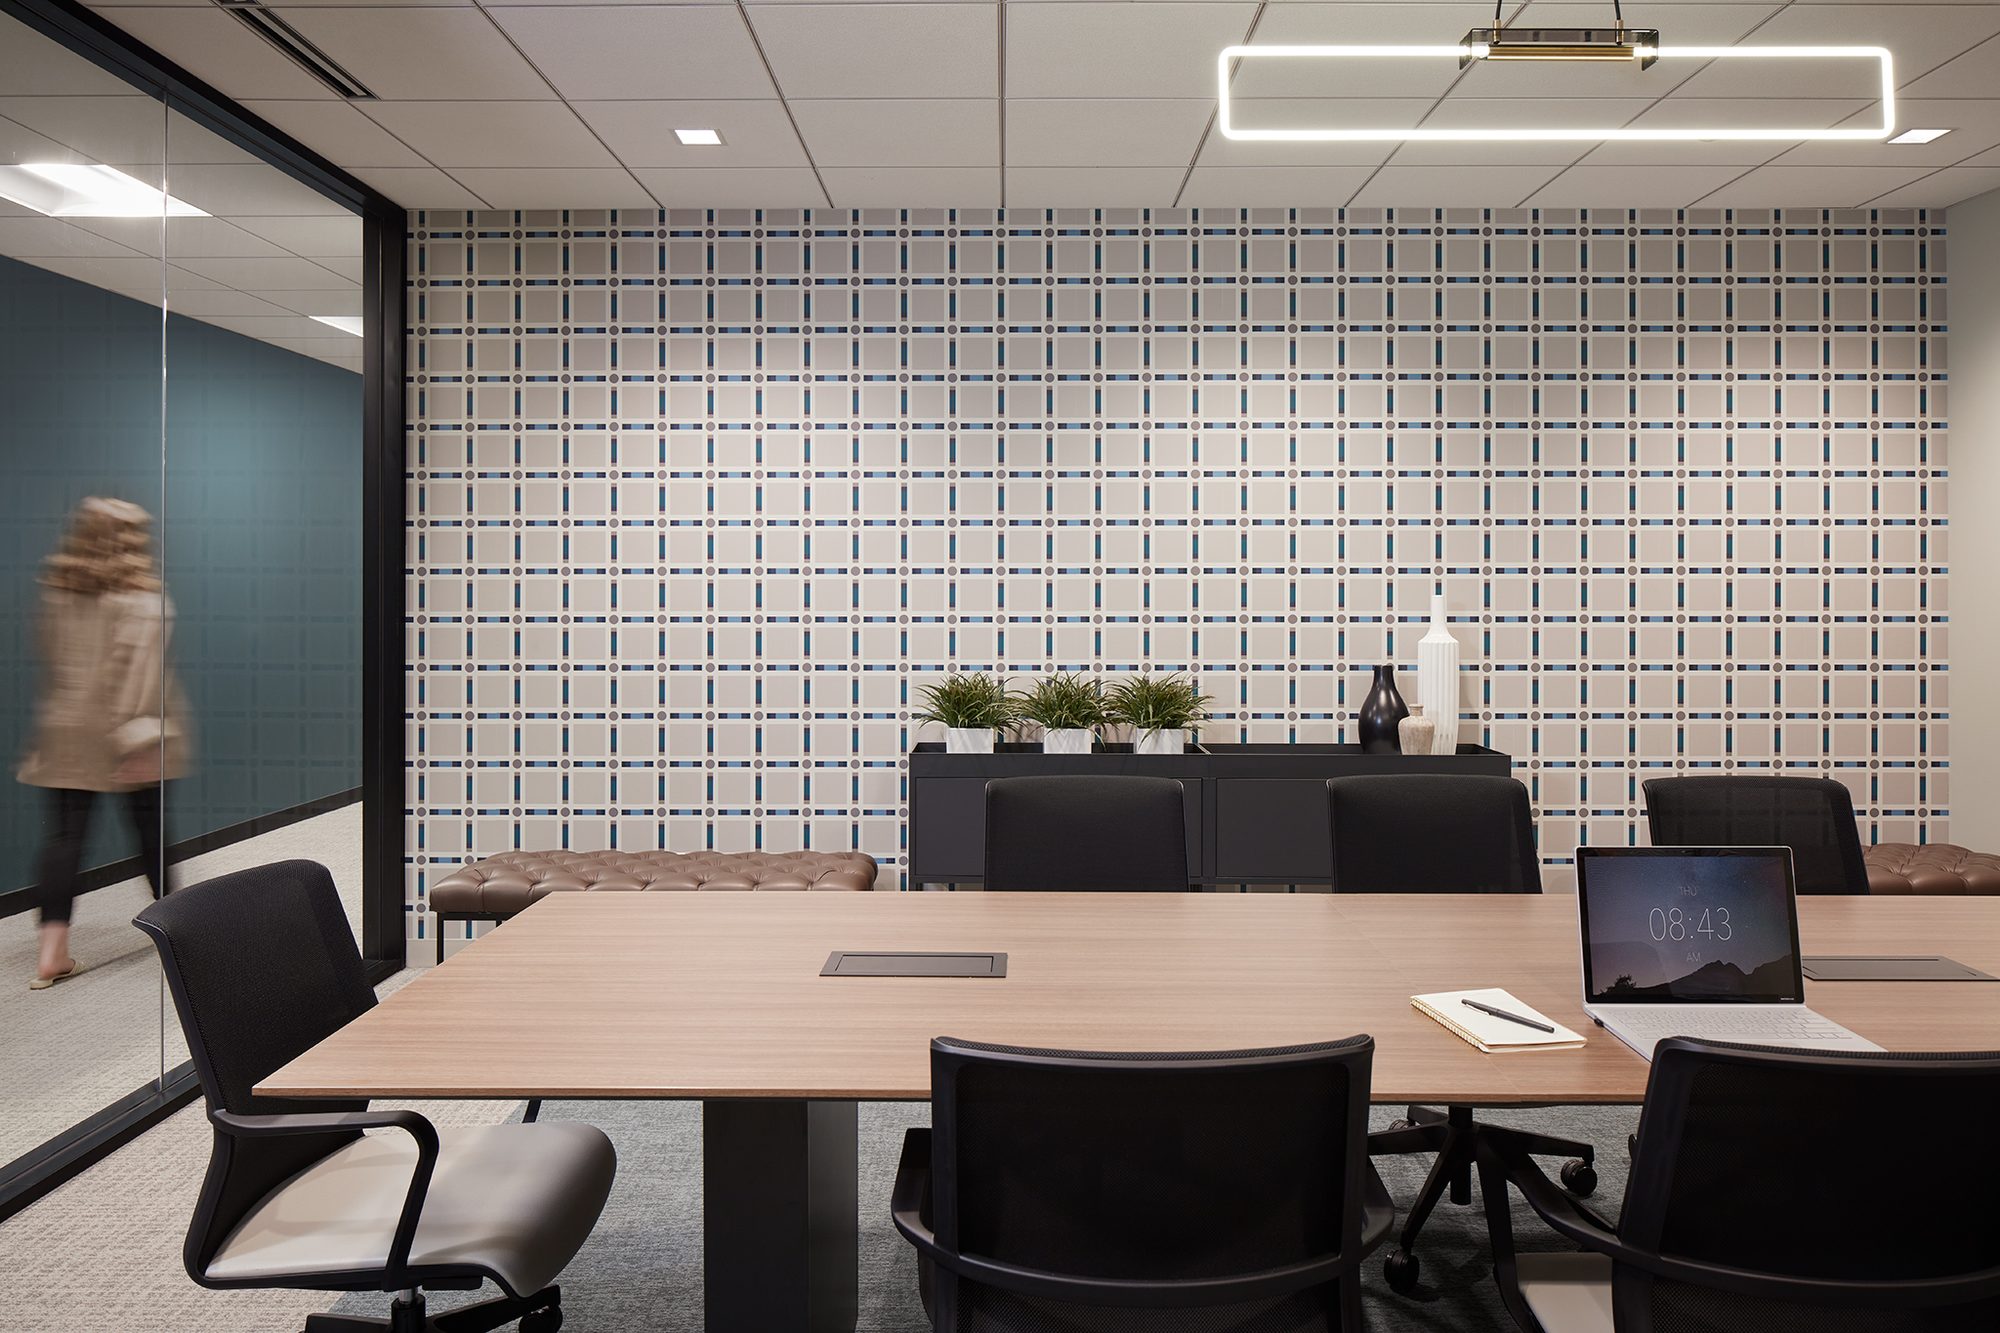
The boardroom in The Hive

The Boardroom

Ready for the Agenda

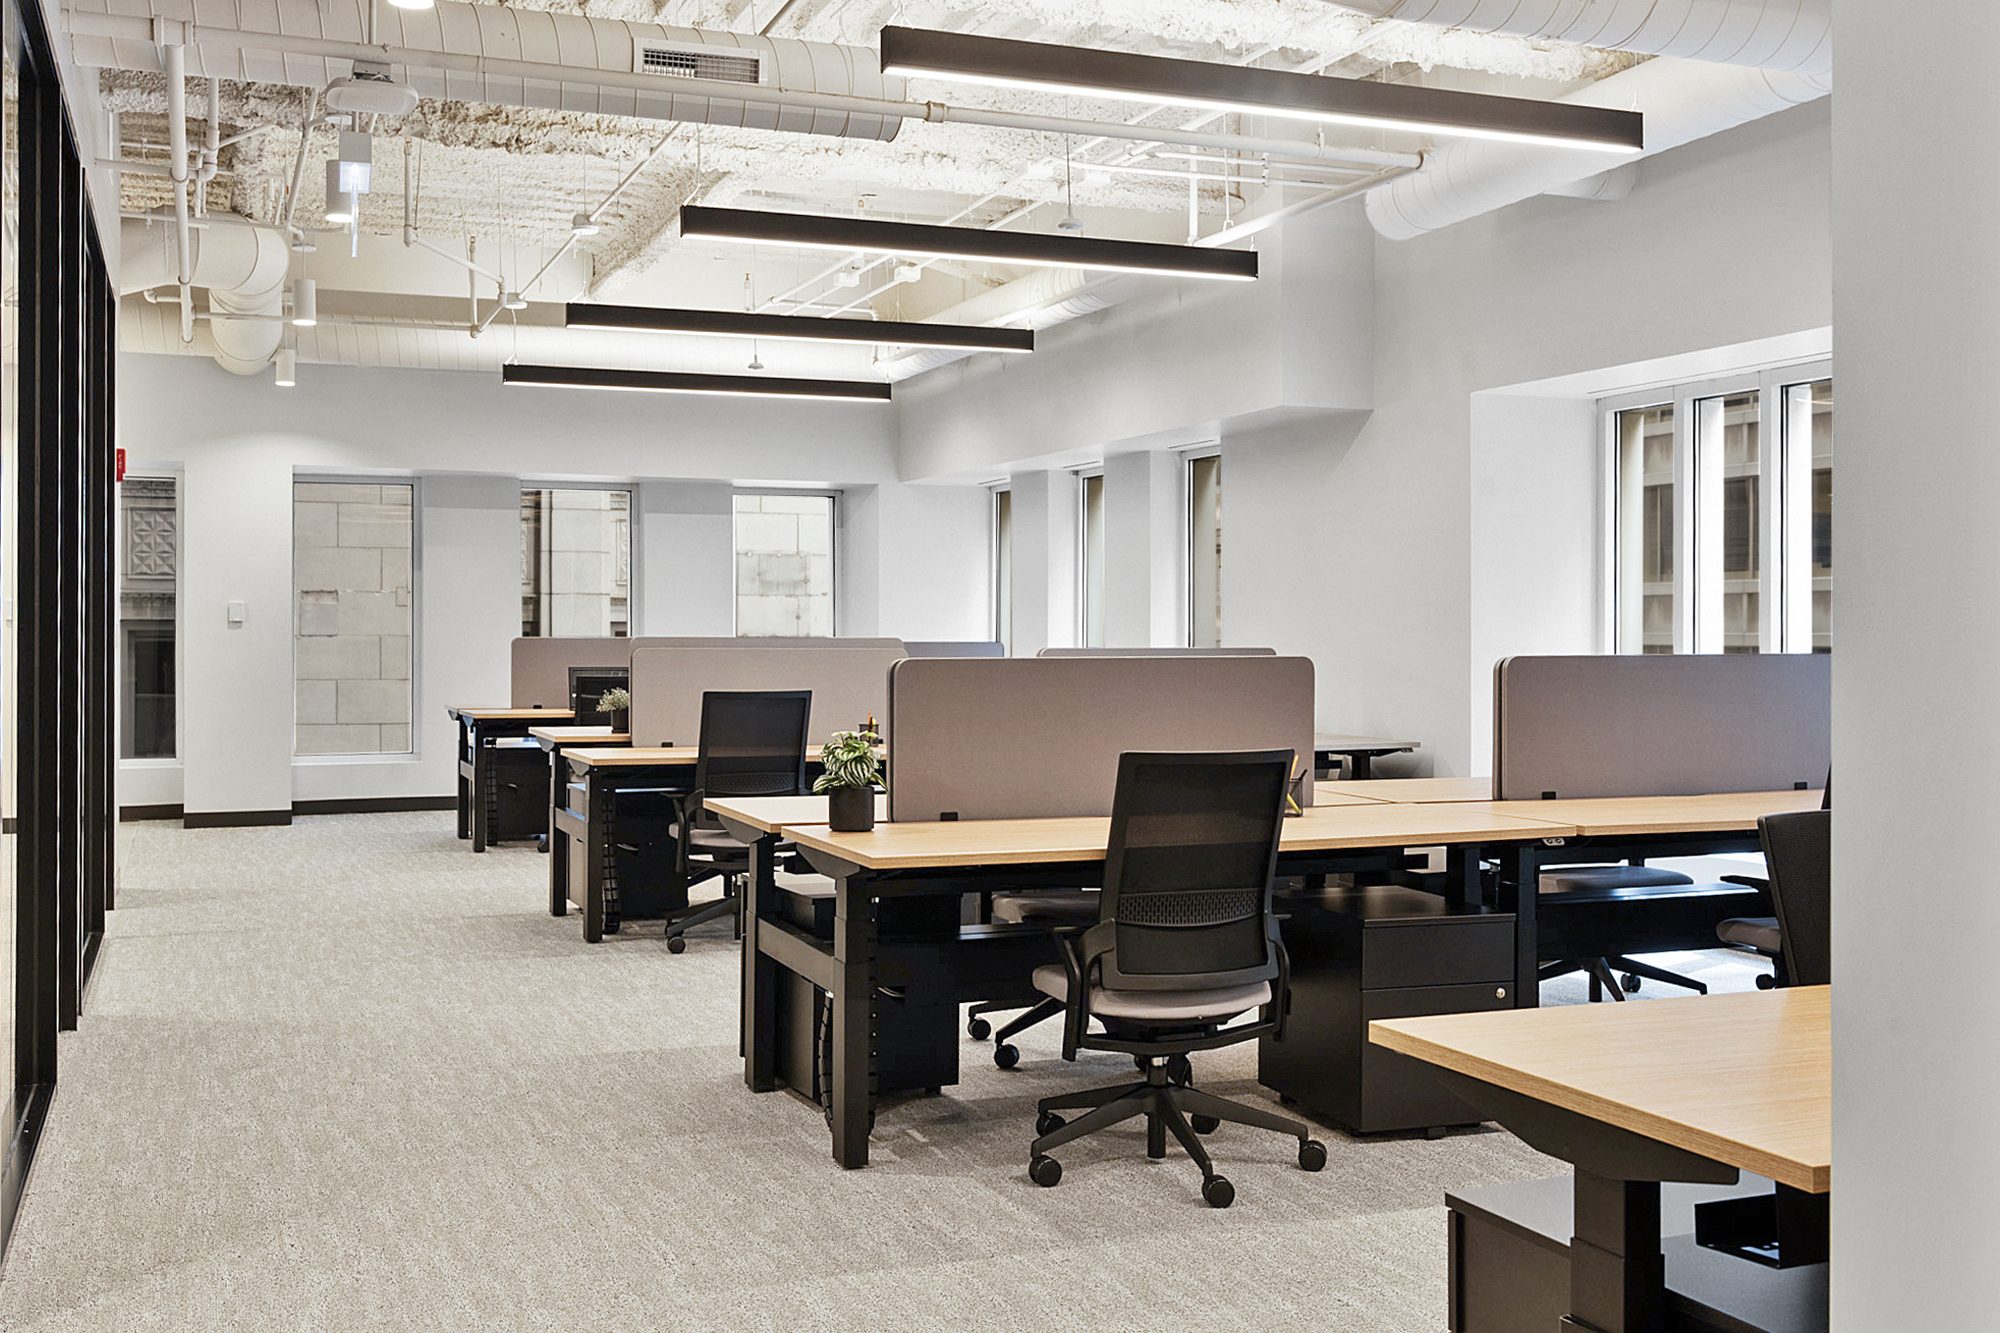
A workspace in The Hive

The Workspace

Just Add Your Team

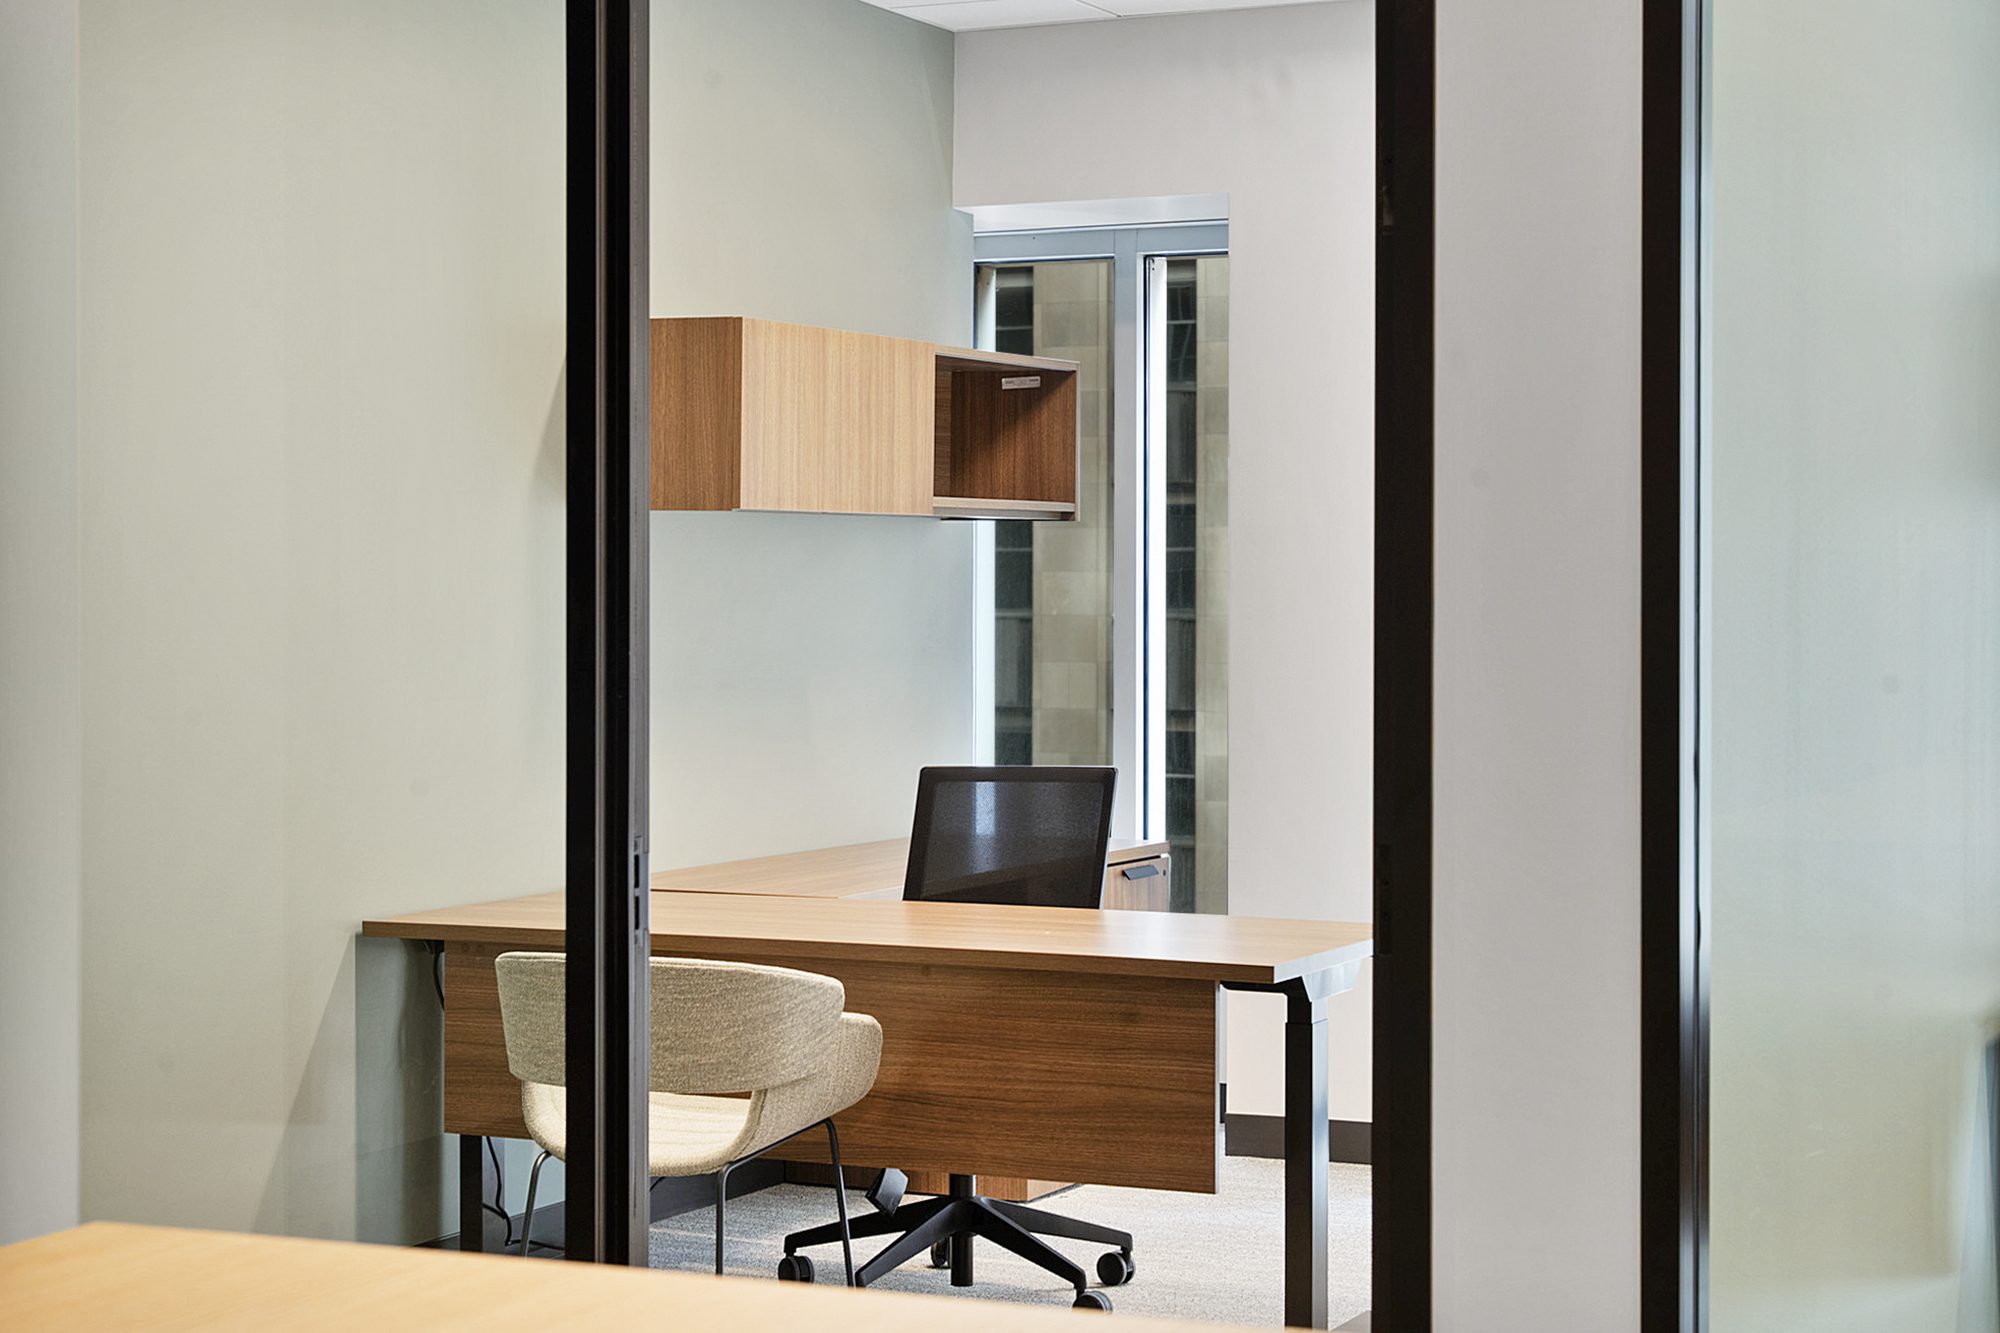
A private suite in The Hive

The Suite

An Office to Call Your Own

Details in The Hive

The Details

Everything within Reach

The shared lounge on the sixth floor

Just Steps Away

Your Office Goes Beyond Your Suite.

Step outside your suite for access to shared lounges, boardrooms, meeting rooms, and bar spaces designed to give teams more places to meet, work, and connect throughout the day.

Ask About Availability
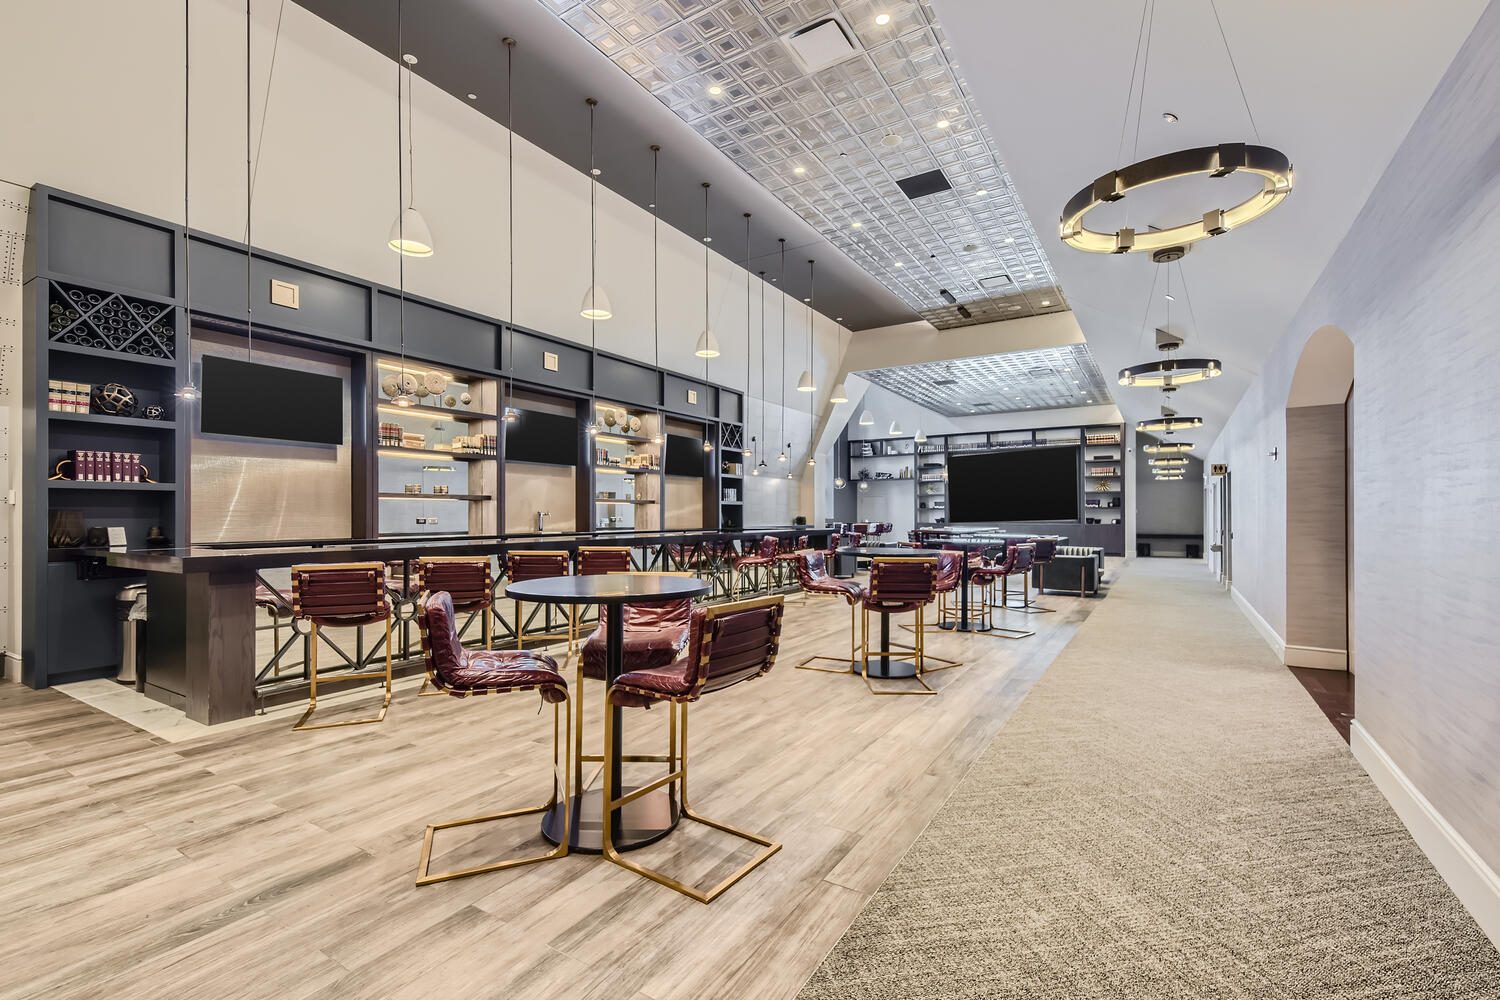
The Stacks

The amenity package

The rest of the building comes with it

Your workspace is just the beginning. Meet in The Library, settle into The Stacks, fit in a workout at the fitness center, or stop by Mojo Coffee in the lobby. With thoughtfully designed spaces and amenities throughout 190 South LaSalle, the workday has room to move.

Host a meeting on the fortieth floor, grab coffee in the lobby, and be back at your desk before your next call.

All the Spaces
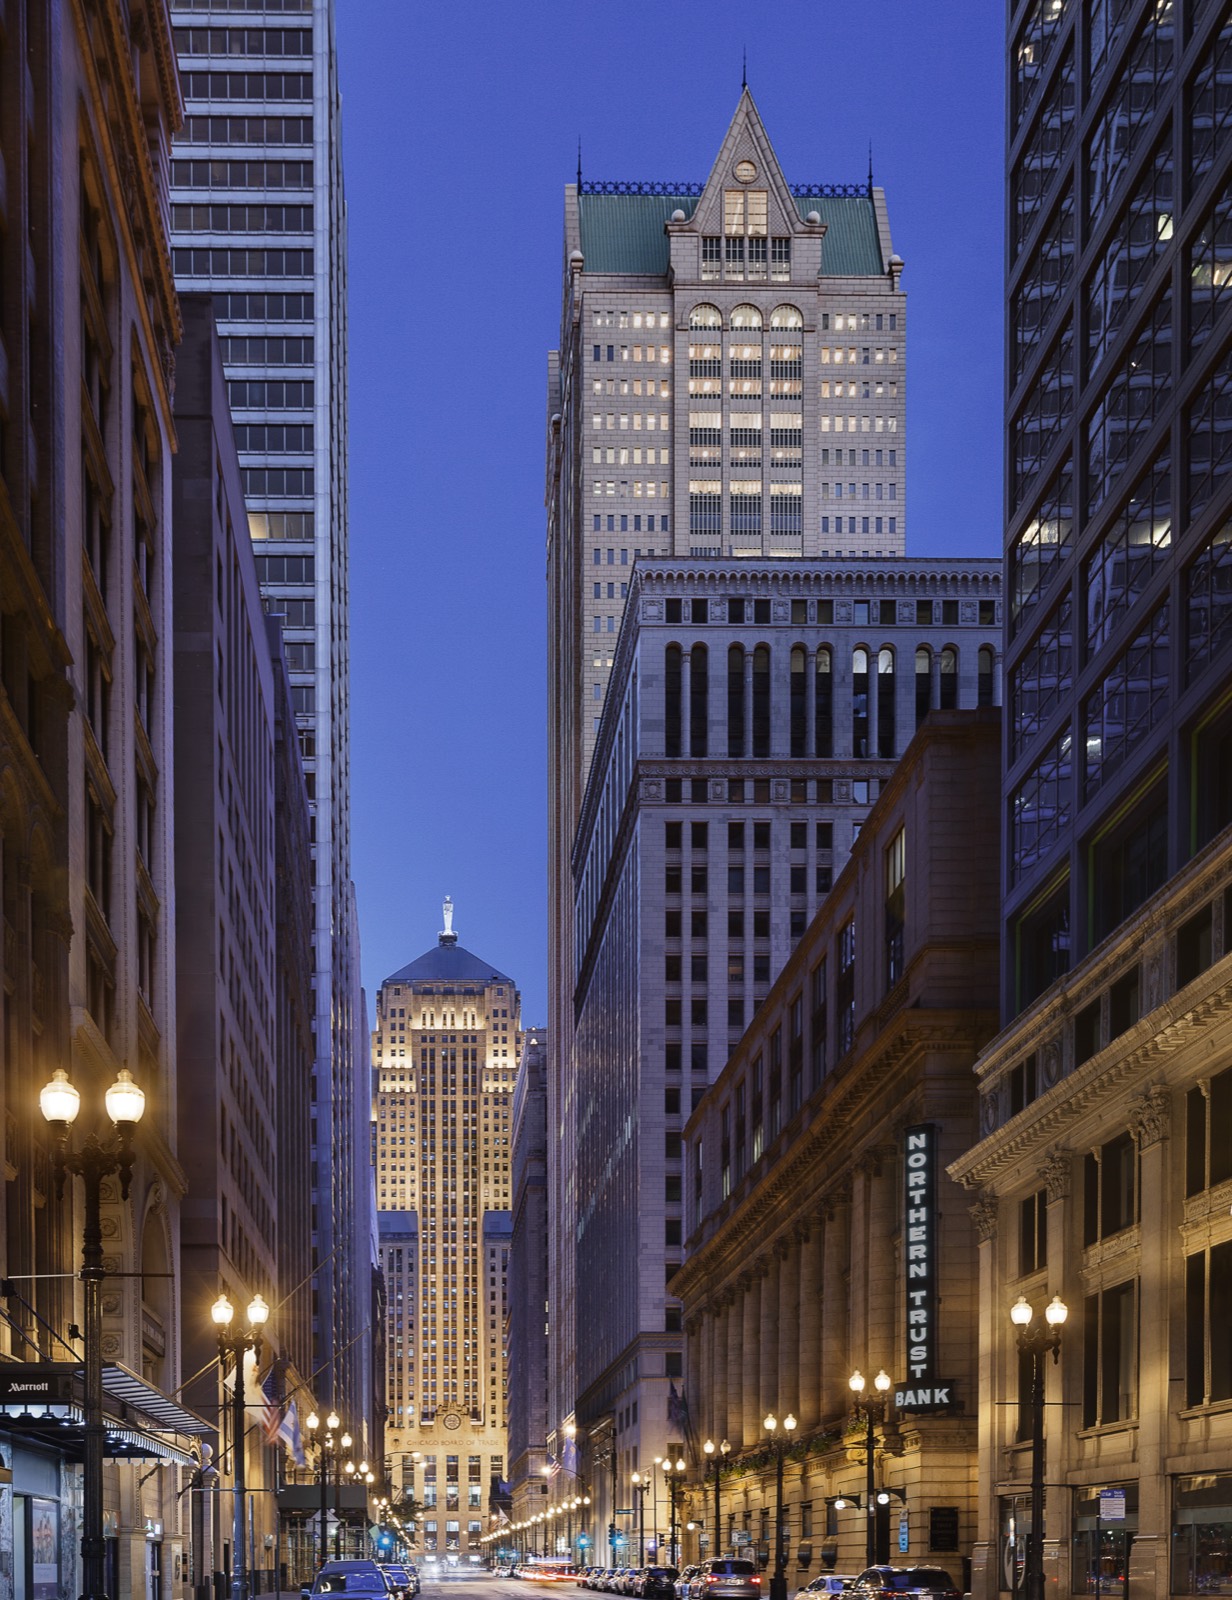
190 South LaSalle Street at dusk

190 South LaSalle

An Address that Does Some of the Talking

Designed by Philip Johnson and John Burgee, 190 South LaSalle sits in the heart of Chicago’s financial district, one block from the Board of Trade and within easy reach of the Loop’s major transit lines. Add its distinctive architecture and memorable lobby, and the address makes an impression before you ever reach your office.

The Story of 190

No matter your business need

The Hive can solve it

Share your team size and workspace needs, and our brokerage team will guide you through the suites that fit. Tour available spaces and find a move in ready option that makes getting settled simple.

Mike Curran

312.228.2079
mike.curran@jll.com

Belle Spinell

312.245.4812
isabella.spinell@jll.com